
Misty May
Coldwell Banker Realty
(612) 662-2788
63 Total Sales
1 in Coon Rapids
$326,000 Price


Estimated Value: $318,198
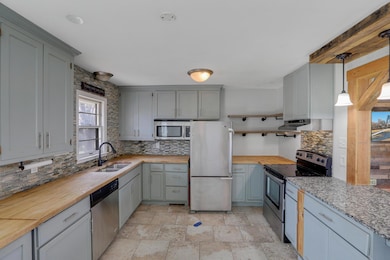
Attention Investors or do-it-yourselfers. Don't miss this chance to build your own equity. 4 level home with an oversized 3 car garage is located on a large corner lot near schools, athletic fields, shopping and highway access. This solid-built home needs your TLC.
The home features an open layout on the main level. The upper level has 3 bedrooms, all with original hardwood floors. The primary bedrooms walks through to the full bath. The 3rd level is a walkout and features a private entrance. This is currently set up with a second kitchen. The 4th level family room has a cozy electric fireplace and an egress window for added daylight. The additional family room area was used as a 4th bedroom. This is a diamond in the rough. All mechanicals are in working order. (Garage furnace is unknown). Sold as-is.
We collect this data history from publicly available records. To have your information removed, we recommend requesting removal directly through your county’s website.
Misty May
Coldwell Banker Realty
(612) 662-2788
63 Total Sales
1 in Coon Rapids
$326,000 Price
Faye Jacobson
Counselor Realty, Inc
(651) 370-8125
47 Total Sales
2 in Coon Rapids
$212K - $259K Price Range
Ben Peters
Real Broker, LLC
(952) 522-6630
169 Total Sales
2 in Coon Rapids
$331K - $586K Price Range
Mark Hronski
LPT Realty, LLC
(651) 413-9266
148 Total Sales
2 in Coon Rapids
$275K - $360K Price Range
Austin Eaton
Real Broker, LLC
(612) 361-4446
163 Total Sales
1 in Coon Rapids
$354,050 Price
Jennifer Wilson
Wits Realty
(612) 445-3525
98 Total Sales
4 in Coon Rapids
$158K - $620K Price Range
We collect this data history from publicly available records. To have your information removed, we recommend requesting removal directly through your county’s website.
| Date | Buyer | Sale Price | Title Company |
|---|---|---|---|
| $300,000 | Legacy Title | ||
| $117,000 | -- |
We collect this data history from publicly available records. To have your information removed, we recommend requesting removal directly through your county’s website.
| Date | Event | Price | List to Sale | Price per Sq Ft |
|---|---|---|---|---|
| 07/18/2025 07/18/25 | Sold | $300,000 | 0.0% | $140 / Sq Ft |
| 07/08/2025 07/08/25 | Pending | -- | -- | -- |
| 05/27/2025 05/27/25 | For Sale | $300,000 | 0.0% | $140 / Sq Ft |
| 05/03/2025 05/03/25 | Pending | -- | -- | -- |
| 04/25/2025 04/25/25 | For Sale | $300,000 | -- | $140 / Sq Ft |
We collect this data history from publicly available records. To have your information removed, we recommend requesting removal directly through your county’s website.
| Year | Tax Paid | Tax Assessment Tax Assessment Total Assessment is a certain percentage of the fair market value that is determined by local assessors to be the total taxable value of land and additions on the property. | Land | Improvement |
|---|---|---|---|---|
| 2026 | $3,437 | $325,800 | $85,000 | $240,800 |
| 2025 | $3,603 | $321,300 | $84,000 | $237,300 |
| 2024 | $3,915 | $319,700 | $87,000 | $232,700 |
| 2023 | $2,965 | $313,900 | $76,000 | $237,900 |
| 2022 | $2,806 | $305,800 | $67,000 | $238,800 |
| 2021 | $2,902 | $259,500 | $67,000 | $192,500 |
| 2020 | $2,994 | $245,500 | $62,000 | $183,500 |
| 2019 | $2,779 | $243,000 | $60,000 | $183,000 |
| 2018 | $2,604 | $219,900 | $0 | $0 |
| 2017 | $2,042 | $200,800 | $0 | $0 |
| 2016 | $2,067 | $156,500 | $0 | $0 |
| 2015 | $2,030 | $156,500 | $45,000 | $111,500 |
| 2014 | -- | $135,700 | $36,500 | $99,200 |
S
Seller's Agent in 2025
Susan Steward
Sally Bowman Real Estate
(612) 481-2277
43 Total Sales
Buyer's Agent in 2025
Melissa Zuniga
eXp Realty
(763) 744-8448
63 Total Sales
Source: NorthstarMLS
MLS Number: 6708531
APN: 09-31-24-44-0065
Disclaimer: Certain information contained herein is derived from information provided by parties other than Homes.com. All information provided is deemed reliable, but is not guaranteed to be accurate and should be independently verified.
All data is obtained from various sources and may not have been verified by broker or MLS GRID. Supplied Open House Information is subject to change without notice. All information should be independently reviewed and verified for accuracy. Properties may or may not be listed by the office/agent presenting the information. Some IDX listings have been excluded from this website.
Listings courtesy of NorthstarMLS as distributed by MLS GRID.
Based on information submitted to the MLS GRID
Ask me questions while you tour the home.