
Brianna Salinas
EXP Realty
(925) 329-3634
59 Total Sales
3 in Deer Valley
$670K - $735K Price Range
Estimated Value: $660,725
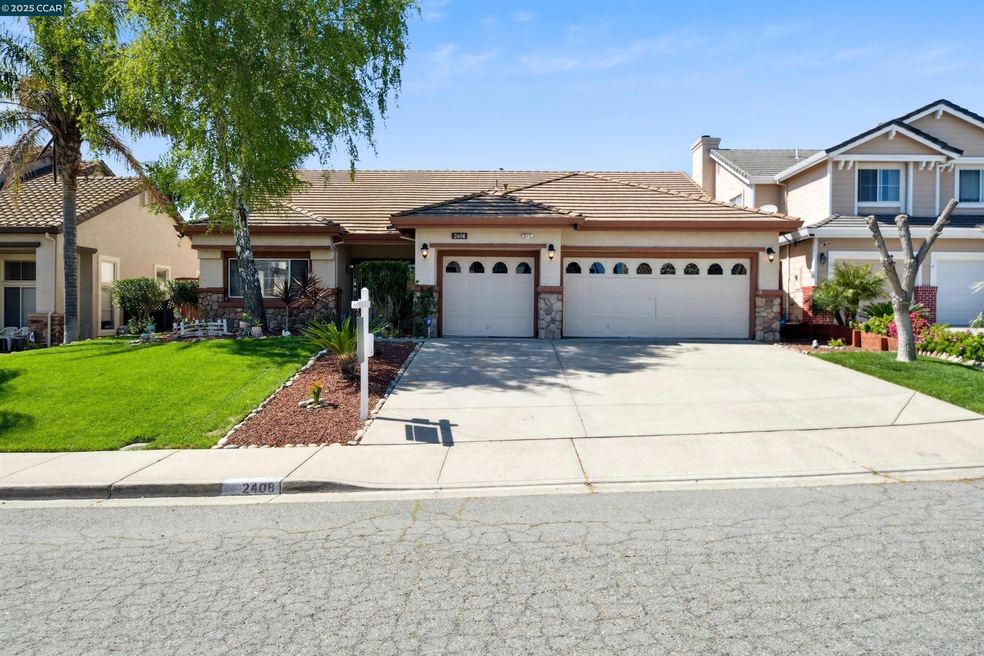
Welcome to 2408 Green Tree Ct in Antioch, a beautifully updated single-story home featuring 3 bedrooms plus a Flex room, 2.5 bathrooms, and a spacious 3-car garage. With 2,115 square feet of living space on a 6,490 square foot lot, this light and bright filled home boasts vaulted ceilings, newer carpet, dual-pane windows with newer blinds, ceiling fans, and a recently installed HVAC system and water heater. The remodeled kitchen includes double ovens, a gas range stove, new stainless steel appliances, and recessed lighting. Enjoy a low-maintenance, inviting backyard with a mature Meyer lemon tree—perfect for relaxing or entertaining. Located in a desirable community with HOA amenities such as tennis courts, a pool, basketball courts, and a clubhouse, and conveniently close to schools, Highway 4, and shopping, this home offers comfort, style, and convenience all in one.
Last Agent to Sell the Property
Notable Real Estate License #02129620 Listed on: 04/01/2025
Last Buyer's Agent
Jeffrey Robinson
Ambitions Re Agency License #01404663
We collect this data history from publicly available records. To have your information removed, we recommend requesting removal directly through your county’s website.
Brianna Salinas
EXP Realty
(925) 329-3634
59 Total Sales
3 in Deer Valley
$670K - $735K Price Range
Mary Mok
MacroReal United
(669) 600-0579
57 Total Sales
1 in Deer Valley
$688,000 Price
Diana Mcgee
BHG REAL ESTATE ROYAL & ASSOC.
(925) 281-5086
35 Total Sales
6 in Deer Valley
$335K - $730K Price Range
Jonathan Crossley
eXp Realty of California, Inc
(628) 250-5112
6 Total Sales
1 in Deer Valley
$750,000 Price
THERESA SOARES
EXP Realty
(925) 940-9170
56 Total Sales
2 in Deer Valley
$682K - $800K Price Range
Lindsay Mandjek
Corcoran Icon Properties
(925) 471-8024
110 Total Sales
8 in Deer Valley
$630K - $790K Price Range
We collect this data history from publicly available records. To have your information removed, we recommend requesting removal directly through your county’s website.
| Date | Buyer | Sale Price | Title Company |
|---|---|---|---|
| $705,000 | Fidelity National Title Compan | ||
| $435,000 | Fidelity National Title Co | ||
| $358,500 | First American Title Company | ||
| -- | Fidelity Natl Title Co Of Ca | ||
| -- | Fidelity National Title | ||
| -- | Commonwealth Land Title | ||
| -- | Commonwealth Land Title | ||
| -- | Placer Title | ||
| -- | Placer Title Company | ||
| -- | -- | ||
| $191,000 | First American Title Guarant |
We collect this data history from publicly available records. To have your information removed, we recommend requesting removal directly through your county’s website.
| Date | Status | Borrower | Loan Amount |
|---|---|---|---|
| Open | $692,230 | ||
| Previous Owner | $495,000 | ||
| Previous Owner | $380,000 | ||
| Previous Owner | $348,000 | ||
| Previous Owner | $366,000 | ||
| Previous Owner | $50,000 | ||
| Previous Owner | $263,500 | ||
| Previous Owner | $267,117 | ||
| Previous Owner | $272,629 | ||
| Previous Owner | $268,620 | ||
| Previous Owner | $50,000 | ||
| Previous Owner | $230,027 | ||
| Previous Owner | $50,000 | ||
| Previous Owner | $168,000 | ||
| Previous Owner | $165,000 | ||
| Previous Owner | $35,000 | ||
| Previous Owner | $132,000 |
We collect this data history from publicly available records. To have your information removed, we recommend requesting removal directly through your county’s website.
| Date | Event | Price | List to Sale | Price per Sq Ft |
|---|---|---|---|---|
| 05/20/2025 05/20/25 | Sold | $705,000 | +0.9% | $333 / Sq Ft |
| 04/28/2025 04/28/25 | Pending | -- | -- | -- |
| 04/01/2025 04/01/25 | For Sale | $699,000 | -- | $330 / Sq Ft |
We collect this data history from publicly available records. To have your information removed, we recommend requesting removal directly through your county’s website.
| Year | Tax Paid | Tax Assessment Tax Assessment Total Assessment is a certain percentage of the fair market value that is determined by local assessors to be the total taxable value of land and additions on the property. | Land | Improvement |
|---|---|---|---|---|
| 2026 | $5,983 | $719,100 | $173,400 | $545,700 |
| 2025 | $5,983 | $504,849 | $116,056 | $388,793 |
| 2024 | $5,846 | $494,951 | $113,781 | $381,170 |
| 2023 | $5,637 | $485,247 | $111,550 | $373,697 |
| 2022 | $5,550 | $475,733 | $109,363 | $366,370 |
| 2021 | $5,386 | $466,406 | $107,219 | $359,187 |
| 2019 | $5,270 | $452,574 | $104,040 | $348,534 |
| 2018 | $5,072 | $443,700 | $102,000 | $341,700 |
| 2017 | $4,970 | $435,000 | $100,000 | $335,000 |
| 2016 | $4,144 | $363,967 | $81,220 | $282,747 |
| 2015 | $4,400 | $358,500 | $80,000 | $278,500 |
| 2014 | $4,224 | $271,562 | $54,197 | $217,365 |
M
Seller's Agent in 2025
Michelle Mertz
Notable Real Estate
(925) 525-8867
2 in this area
17 Total Sales
Seller Co-Listing Agent in 2025
David Dufresne
Real Estate Solutions
(925) 397-0408
2 in this area
53 Total Sales
J
Buyer's Agent in 2025
Jeffrey Robinson
Ambitions Re Agency
Source: Contra Costa Association of REALTORS®
MLS Number: 41091545
APN: 072-350-029-4
Disclaimer: Certain information contained herein is derived from information provided by parties other than Homes.com. All information provided is deemed reliable, but is not guaranteed to be accurate and should be independently verified.
Bay East ©2026. BridgeMLS ©2026, CCAR ©2026. Information Deemed Reliable But Not Guaranteed. This information is being provided by the Bay East MLS, BridgeMLS or CCAR MLS. The listings presented here may or may not be listed by the Broker/Agent operating this website. This information is intended for the personal use of consumers, and may not be used for any purpose other than to identify prospective properties consumers may be interested in purchasing.
Ask me questions while you tour the home.