
Ursula Garcia Moraes
PRISTINE INTERNATIONAL REALTY LLC
(689) 207-5573
93 Total Sales
1 in MetroWest
$162,000 Price

Estimated Value: $622,658
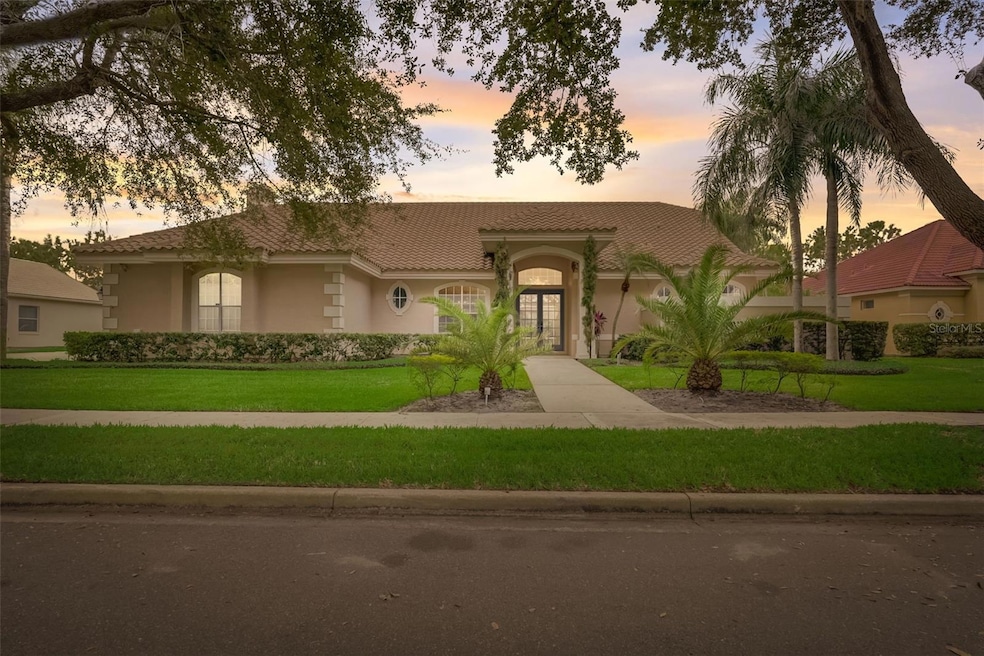
Welcome to your dream home at 2408 Lielasus Drive in beautiful Orlando, Florida! This stunning property has been completely renovated and is ready for you to move in and make it your own. As you step inside, you'll be greeted by a Brand New Roof and Fresh Paint throughout, giving the home a modern and updated feel. The kitchen has been upgraded with new cabinets and luxurious stone countertops, perfect for preparing delicious meals and entertaining guests. But the upgrades don't stop there. Step outside and you'll find a backyard oasis complete with a sparkling pool, perfect for cooling off on those hot Florida days. And for all the nature lovers out there, this property boasts fruit-bearing avocado and mango trees, providing you with fresh and delicious produce right in your own backyard.
Located in the heart of Orlando, you'll have easy access to all the city has, from world-renowned theme parks to top-rated restaurants and shopping. Don't miss your chance to own this beautiful home and start living the Florida lifestyle you've always dreamed of. Schedule a showing today and make 2408 Lielasus Drive your new address! Owner Motivated and says Bring Offers New Improved Price!!
Last Agent to Sell the Property
23RD REALTY INC Brokerage Phone: 407-547-0268 License #3067517 Listed on: 07/03/2024
We collect this data history from publicly available records. To have your information removed, we recommend requesting removal directly through your county’s website.
Ursula Garcia Moraes
PRISTINE INTERNATIONAL REALTY LLC
(689) 207-5573
93 Total Sales
1 in MetroWest
$162,000 Price
Julie Boyd-Elrod
CHARLES RUTENBERG REALTY ORLANDO
(407) 759-7408
31 Total Sales
1 in MetroWest
$478,000 Price
Harvey Rosenberg
REALTY PROFESSIONALS OF FL,LLC
(689) 600-1495
48 Total Sales
3 in MetroWest
$269K - $468K Price Range
Nilyem Padron
Beehouse Realty, LLC.
(888) 614-2280
35 Total Sales
1 in MetroWest
$319,000 Price
Faddy Carolina Jraissati
FLORIDA HOMEGROUP REALTY LLC
(689) 219-5906
35 Total Sales
1 in MetroWest
$170,000 Price
Regan Jackson
ACME REAL ESTATE FLORIDA LLC
(689) 207-6591
220 Total Sales
5 in MetroWest
$119K - $269K Price Range
We collect this data history from publicly available records. To have your information removed, we recommend requesting removal directly through your county’s website.
| Date | Buyer | Sale Price | Title Company |
|---|---|---|---|
| $620,000 | Leading Edge Title | ||
| $175,000 | Lakecrest Title Llc |
We collect this data history from publicly available records. To have your information removed, we recommend requesting removal directly through your county’s website.
| Date | Status | Borrower | Loan Amount |
|---|---|---|---|
| Previous Owner | $140,000 | ||
| Previous Owner | $275,000 | ||
| Previous Owner | $248,000 |
We collect this data history from publicly available records. To have your information removed, we recommend requesting removal directly through your county’s website.
| Date | Event | Price | List to Sale | Price per Sq Ft |
|---|---|---|---|---|
| 02/25/2025 02/25/25 | Sold | $620,000 | -5.9% | $239 / Sq Ft |
| 02/03/2025 02/03/25 | Pending | -- | -- | -- |
| 01/18/2025 01/18/25 | Price Changed | $659,000 | -4.5% | $254 / Sq Ft |
| 12/20/2024 12/20/24 | Price Changed | $689,900 | -1.4% | $266 / Sq Ft |
| 10/19/2024 10/19/24 | Price Changed | $700,000 | -5.3% | $270 / Sq Ft |
| 10/02/2024 10/02/24 | Price Changed | $739,000 | -1.3% | $285 / Sq Ft |
| 09/19/2024 09/19/24 | Price Changed | $749,000 | -1.4% | $289 / Sq Ft |
| 07/04/2024 07/04/24 | For Sale | $760,000 | -- | $293 / Sq Ft |
We collect this data history from publicly available records. To have your information removed, we recommend requesting removal directly through your county’s website.
| Year | Tax Paid | Tax Assessment Tax Assessment Total Assessment is a certain percentage of the fair market value that is determined by local assessors to be the total taxable value of land and additions on the property. | Land | Improvement |
|---|---|---|---|---|
| 2026 | $9,585 | $565,530 | $135,000 | $430,530 |
| 2025 | $9,585 | $574,210 | $135,000 | $439,210 |
| 2024 | $8,080 | $487,281 | ||
| 2023 | $8,080 | $512,733 | $125,000 | $387,733 |
| 2022 | $7,294 | $454,167 | $125,000 | $329,167 |
| 2021 | $6,222 | $332,820 | $90,000 | $242,820 |
| 2020 | $6,057 | $335,224 | $90,000 | $245,224 |
| 2019 | $7,074 | $371,051 | $99,900 | $271,151 |
| 2018 | $6,810 | $353,259 | $82,000 | $271,259 |
| 2017 | $6,758 | $347,085 | $74,000 | $273,085 |
| 2016 | $6,408 | $333,135 | $67,000 | $266,135 |
| 2015 | $6,112 | $321,026 | $67,000 | $254,026 |
| 2014 | $5,651 | $292,383 | $67,000 | $225,383 |
M
Seller's Agent in 2025
Michael Moore
23RD REALTY INC
(407) 547-0268
1 in this area
9 Total Sales
T
Buyer's Agent in 2025
Ticiana Branco
NOVA REAL ESTATE SERVICES INC
(407) 879-3508
2 in this area
5 Total Sales
Source: Stellar MLS
MLS Number: O6220414
APN: 03-2328-5609-00-130
Disclaimer: Certain information contained herein is derived from information provided by parties other than Homes.com. All information provided is deemed reliable, but is not guaranteed to be accurate and should be independently verified.
All data is obtained from various sources and may not have been verified by broker or MLS GRID. Supplied Open House Information is subject to change without notice. All information should be independently reviewed and verified for accuracy. Properties may or may not be listed by the office/agent presenting the information. Some IDX listings have been excluded from this website. IDX information is provided exclusively for personal, non-commercial use, and may not be used for any purpose other than to identify prospective properties consumers may be interested in purchasing. Information is deemed reliable but not guaranteed.
Listings courtesy of Stellar MLS as distributed by MLS GRID.
Based on information submitted to the MLS GRID
Listing Information presented by local MLS brokerage: Ten-X - (888)-952-6393
Ask me questions while you tour the home.