
Julia Stone
Platinum Group Realtors, LLC
(785) 329-4952
205 Total Sales
15 in Northview
$155K - $323K Price Range
Estimated Value: $232,487
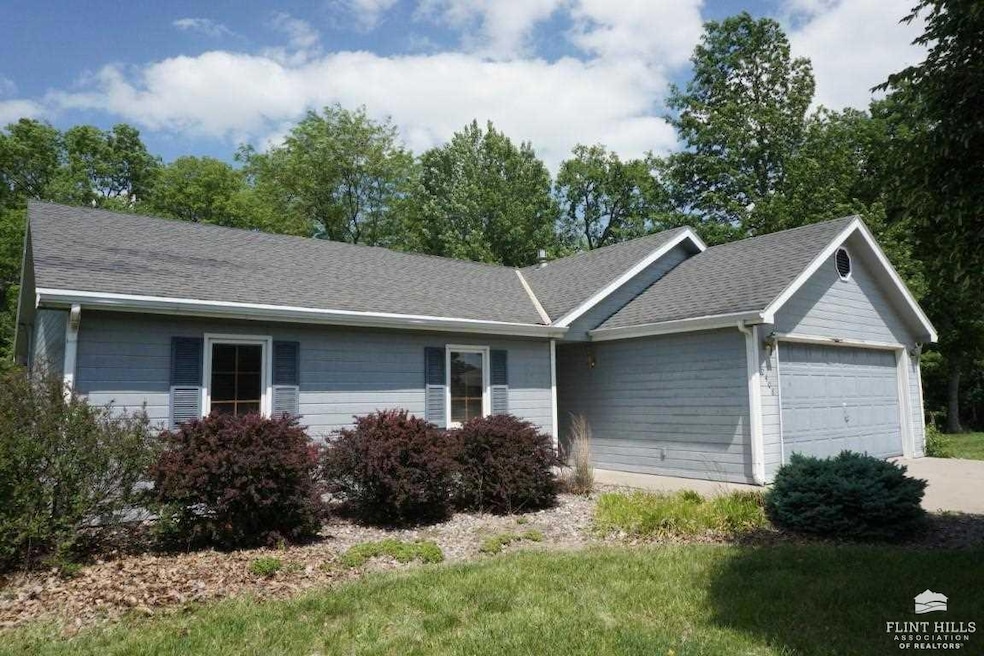
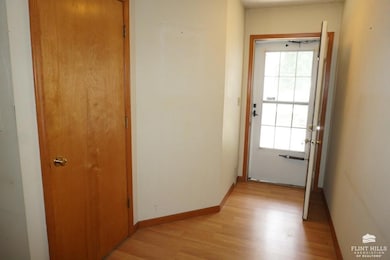
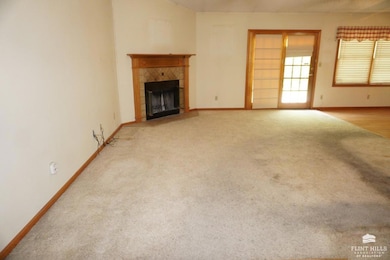
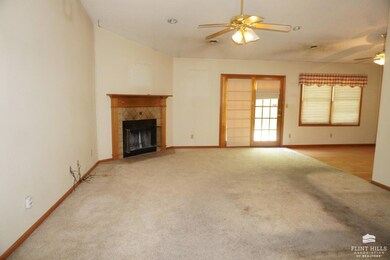
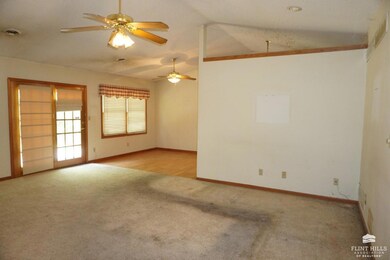
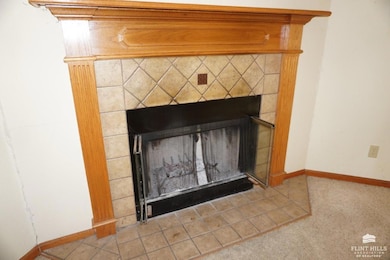
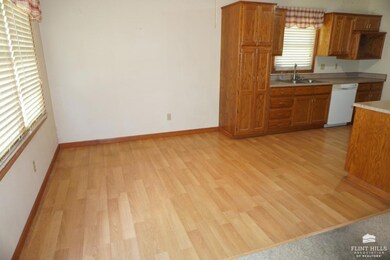
Bring the tool belt and make this home your own. Not for the faint of heart but with some elbow grease and construction knowledge, this one is sure to shine. Great floorplan w/corner wood burning fireplace, vaulted ceilings, and primary suite. Home is being sold "as is". Some structural repairs needed. Bring offers by Sunday, May 18th at 10:00 am.
Last Agent to Sell the Property
Back Nine Realty License #BR00046439 Listed on: 05/08/2025
Julia Stone
Platinum Group Realtors, LLC
(785) 329-4952
205 Total Sales
15 in Northview
$155K - $323K Price Range
Bill Disberger
Crossroads Real Estate and Auction, LLC
(620) 314-4435
96 Total Sales
3 in Northview
$150K - $276K Price Range
Becky Willmann
Prestige Realty & Associates, LLC
(785) 645-2202
84 Total Sales
7 in Northview
$150K - $250K Price Range
Lori Vilkanskas
Back Nine Realty
(785) 706-4139
269 Total Sales
3 in Northview
$164K - $300K Price Range
Anthony Medina
EXP Realty, LLC
(785) 390-9345
90 Total Sales
1 in Northview
$119,900 Price
Stacie Danzer
Platinum Group Realtors, LLC
(785) 706-4510
199 Total Sales
16 in Northview
$146K - $323K Price Range
We collect this data history from publicly available records. To have your information removed, we recommend requesting removal directly through your county’s website.
| Date | Event | Price | List to Sale | Price per Sq Ft |
|---|---|---|---|---|
| 05/27/2025 05/27/25 | Sold | -- | -- | -- |
| 05/18/2025 05/18/25 | Pending | -- | -- | -- |
| 05/08/2025 05/08/25 | For Sale | $150,000 | -- | $102 / Sq Ft |
We collect this data history from publicly available records. To have your information removed, we recommend requesting removal directly through your county’s website.
| Year | Tax Paid | Tax Assessment Tax Assessment Total Assessment is a certain percentage of the fair market value that is determined by local assessors to be the total taxable value of land and additions on the property. | Land | Improvement |
|---|---|---|---|---|
| 2026 | $3,883 | $19,164 | $4,390 | $14,774 |
| 2025 | $3,883 | $26,468 | $3,922 | $22,546 |
| 2024 | $3,654 | $25,064 | $3,865 | $21,199 |
| 2023 | $3,459 | $23,645 | $2,898 | $20,747 |
| 2022 | $3,087 | $20,317 | $2,937 | $17,380 |
| 2020 | $2,891 | $18,918 | $2,851 | $16,067 |
| 2019 | $2,921 | $18,955 | $2,912 | $16,043 |
| 2018 | $2,788 | $19,078 | $2,716 | $16,362 |
| 2017 | $2,681 | $18,802 | $2,477 | $16,325 |
| 2016 | $2,591 | $18,331 | $2,477 | $15,854 |
| 2014 | -- | $0 | $0 | $0 |
Seller's Agent in 2025
Therese Adams
Back Nine Realty
(785) 565-8761
24 in this area
121 Total Sales
Source: Flint Hills Association of REALTORS®
MLS Number: FHR20251287
APN: 203-05-1-30-10-019.00-0
Disclaimer: Certain information contained herein is derived from information provided by parties other than Homes.com. All information provided is deemed reliable, but is not guaranteed to be accurate and should be independently verified.
IDX information is provided exclusively for consumers' personal, non-commercial use and may not be used for any purpose other than to identify prospective properties consumers may be interested in purchasing.
Listing information is deemed reliable, but not guaranteed.
Listings courtesy of Flint Hills Association of REALTORS® as distributed by MLS GRID
Ask me questions while you tour the home.