

Move-In Specials
Up to 8 Weeks Free on base rent, of select homes only. 13+ -month lease term applies. Other costs and fees excluded.
Highlights
- High Ceilings
- Pool
- Walk-In Closets
- Pet Play Area
- Office
- Dog Park
About The Boulevard a Broadstone Community
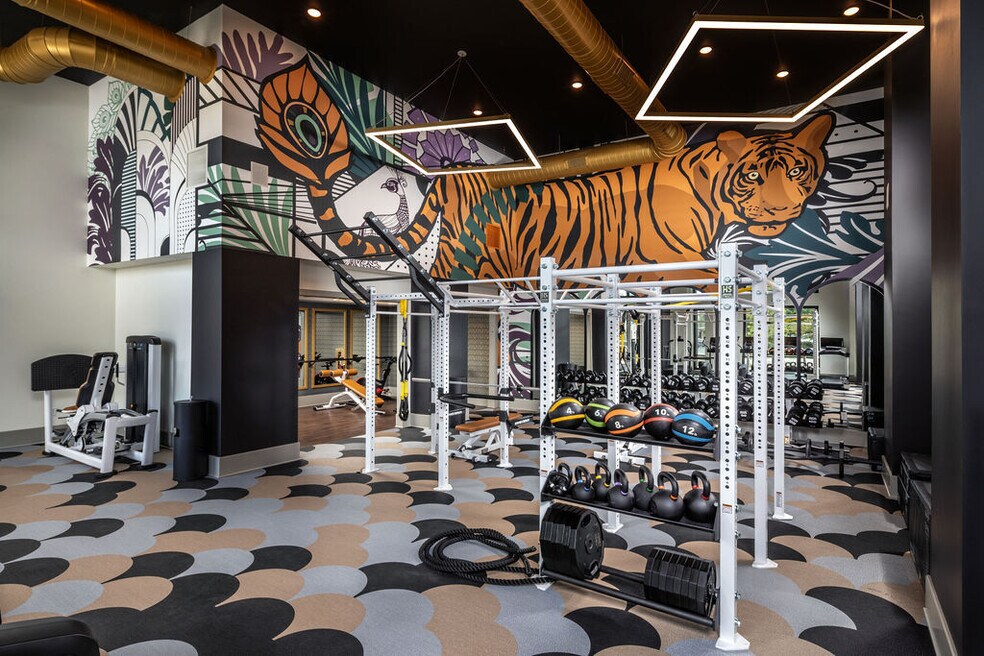
Fortune favors the bold at South End's newest address. Roaring with vibrant design details, The Boulevard's sophisticated common areas, chic residential spaces and dynamic amenities are sure to turn heads. Merging celebrated art deco design with modern sophistication, the Boulevard is destined to be the life of the party. Consider this your Invitation.

Pricing and Floor Plans
The total monthly price shown includes only the required fees. Additional fees may still apply to your rent. Use the rental calculator to estimate all potential associated costs.
Studio
A0
- Studio
- 1 Bath
- 620 Sq Ft
- $500 deposit
| Unit | Total Price | Sq Ft | Availability | Unit Details |
|---|---|---|---|---|
| 442 | $1,695 | 620 | Now | |
| 705 | $1,828 | 620 | Now | |
| 605 | $1,808 | 620 | Sep 16 | |
| 342 | $1,708 | 620 | Sep 26 | |
| 516 | $1,728 | 620 | Oct 10 |
1 Bedroom
A4
- 1 Bed
- 1 Bath
- 572 Sq Ft
- $500 deposit
| Unit | Total Price | Sq Ft | Availability | Unit Details |
|---|---|---|---|---|
| 754 | $1,840 | 572 | Now | |
| 654 | $1,920 | 572 | Oct 27 |
A5
- 1 Bed
- 1 Bath
- 672 Sq Ft
- $500 deposit
| Unit | Total Price | Sq Ft | Availability | Unit Details |
|---|---|---|---|---|
| 452 | $1,870 | 672 | Sep 15 | |
| 852 | $2,165 | 672 | Sep 30 |
A1
- 1 Bed
- 1 Bath
- 748 Sq Ft
- $500 deposit
| Unit | Total Price | Sq Ft | Availability | Unit Details |
|---|---|---|---|---|
| 814 | $1,870 | 748 | Now | |
| 348 | $1,944 | 748 | Now | |
| 408 | $1,945 | 748 | Sep 5 | |
| 344 | $1,995 | 748 | Sep 15 | |
| 613 | $1,974 | 748 | Sep 19 | |
| 713 | $2,080 | 748 | Sep 25 | |
| 708 | $2,055 | 748 | Sep 26 | |
| 346 | $1,995 | 748 | Oct 1 | |
| 140 | $2,195 | 748 | Oct 3 | |
| 736 | $2,230 | 748 | Oct 8 | |
| 504 | $2,015 | 748 | Oct 9 | |
| 706 | $2,055 | 748 | Oct 17 |
A3
- 1 Bed
- 1 Bath
- 875 Sq Ft
- $500 deposit
| Unit | Total Price | Sq Ft | Availability | Unit Details |
|---|---|---|---|---|
| 356 | $2,380 | 875 | Oct 2 | |
| 358 | $2,380 | 875 | Oct 28 |
A6
- 1 Bed
- 1 Bath
- 781 Sq Ft
- $500 deposit
A2
- 1 Bed
- 1 Bath
- 999 Sq Ft
- $500 deposit
| Unit | Total Price | Sq Ft | Availability | Unit Details |
|---|---|---|---|---|
| 502 | $2,740 | 999 | Nov 4 |
2 Bedrooms
B5
- 2 Beds
- 2 Baths
- 1,123 Sq Ft
- $500 deposit
| Unit | Total Price | Sq Ft | Availability | Unit Details |
|---|---|---|---|---|
| 362 | $2,935 | 1,123 | Oct 13 |
B2
- 2 Beds
- 2 Baths
- 1,101 Sq Ft
- $500 deposit
| Unit | Total Price | Sq Ft | Availability | Unit Details |
|---|---|---|---|---|
| 431 | $3,020 | 1,101 | Now | |
| 407 | $3,190 | 1,101 | Sep 17 | |
| 747 | $3,125 | 1,101 | Sep 26 | |
| 409 | $3,155 | 1,101 | Nov 7 | |
| 509 | $3,175 | 1,101 | Nov 10 |
B1
- 2 Beds
- 2 Baths
- 1,054 Sq Ft
- $500 deposit
B4
- 2 Beds
- 2 Baths
- 1,147 Sq Ft
- $500 deposit
| Unit | Total Price | Sq Ft | Availability | Unit Details |
|---|---|---|---|---|
| 634 | $3,375 | 1,147 | Sep 8 | |
| 134 | $3,320 | 1,147 | Sep 26 | |
| 434 | $3,260 | 1,147 | Oct 28 |
B3
- 2 Beds
- 2 Baths
- 1,079 Sq Ft
- $500 deposit
| Unit | Total Price | Sq Ft | Availability | Unit Details |
|---|---|---|---|---|
| 801 | $3,355 | 1,079 | Oct 30 |
Fees and Policies
The fees below are based on community-supplied data and may exclude additional fees and utilities. Use the Rent Estimate Calculator to determine your monthly and one-time costs based on your requirements.
Property Fee Disclaimer: Total Monthly Leasing Price includes base rent, all monthly mandatory and any user-selected optional fees. Excludes variable, usage-based, and required charges due at or prior to move-in or at move-out. Security Deposit may change based on screening results, but total will not exceed legal maximums. Some items may be taxed under applicable law. Some fees may not apply to rental homes subject to an affordable program. All fees are subject to application and/or lease terms. Prices and availability subject to change. Resident is responsible for damages beyond ordinary wear and tear. Resident may need to maintain insurance and to activate and maintain utility services, including but not limited to electricity, water, gas, and internet, per the lease. Additional fees may apply as detailed in the application and/or lease agreement, which can be requested prior to applying. Pets: Pet breed and other pet restrictions apply. Rentable Items: All Parking, storage, and other rentable items are subject to availability. Final pricing and availability will be determined during lease agreement. See Leasing Agent for details.
Community Details
Property Information
- Built in 2024
- 283 units/8 stories
Lease Options
- 12 - 15 Month Leases
Community Amenities
Property Services
- 24 Hour Access
- Pet Play Area
- Car Charging Station
Shared Community
- Business Center
- Clubhouse
- Elevator
- Lounge
Fitness & Recreation
- Fitness Center
- Pool
- Bicycle Storage
Outdoor Features
- Grill
- Dog Park
Additional Amenities
- 24/7 Package Room
- Clubroom
- Co-Working Spaces & Private Offices
- Electric Car Charging
- Outdoor Fitness
- Outdoor Kitchen with Grills & Big Green Egg
- Resort Style Swimming Pool
- Speakeasy
Apartment Features
Indoor Features
- Air Conditioning
- Washer/Dryer
- Heating
- Tub/Shower
Kitchen Features & Appliances
- Dishwasher
- Disposal
- Kitchen
- Granite Countertops
- Ice Maker
- Stainless Steel Appliances
Model Details
- Walk-In Closets
- Office
- High Ceilings
Additional Amenities
- 2nd Floor
- 3rd Floor
- 4th Floor
- ADA Unit
- Black Fixtures in Kitchen & Bathrooms
- Built-In Entry Station
- Corner Unit
- Courtyard View
- Designer Finish Scheme
- Designer Lighting Package
- Ground Floor
- Partial Skyline View
- Pool View
- Private Entrance
- Scheme 1
- Scheme 2
- Shower
- Skyline View
- Stainless Steel Samsung Appliance Package
- Top Floor
- Tub
Property Site Map
Select a unit to view pricing and availability
Matterport 3D Tours
Map
- 2401 Euclid Ave Unit 206
- 241 Domain Way
- 2539 Euclid Ave
- 433 Atherton St
- 436 Southend Crossing Ln
- 417 Olmsted Park Place Unit C
- 501 Olmsted Park Place Unit H
- 2200 Lyndhurst Ave Unit 105
- 2860 Youngblood St
- 2125 Southend Dr Unit 243
- 2125 Southend Dr Unit 106
- 285 McDonald Ave Unit 24
- 2090 Atherton Heights Ln
- 401 McDonald Ave
- 3223 Beans Blvd
- 2013 Victorian Place
- 2009 Victorian Place
- 2000 Euclid Ave Unit D2
- 5007 Tiny Ln
- 335 E Tremont Ave
- 2520 South Blvd
- 1504 Mainline Blvd
- 241 Domain Way Unit 15
- 323 Atherton St
- 2630 South Blvd
- 2200 Dunavant St
- 131 Poindexter Dr
- 404 Iverson Way
- 513 Atherton St
- 2225 Hawkins St
- 2250 Hawkins St
- 2720 South Blvd
- 418 Olmsted Park Place
- 2120 Dunavant St
- 501 Olmsted Park Place
- 525 Olmsted Park Place
- 2705 Haverford Place
- 424 Mather Green Ave Unit H
- 2161 Hawkins St
- 2133 Southend Dr Unit 303
Ask me questions while you tour the home.