
Michael Giampietro
Responds Quickly
Vylla Home
(216) 677-5924
49 Total Sales
1 in Avon
$664,000 Price


Estimated Value: $364,038
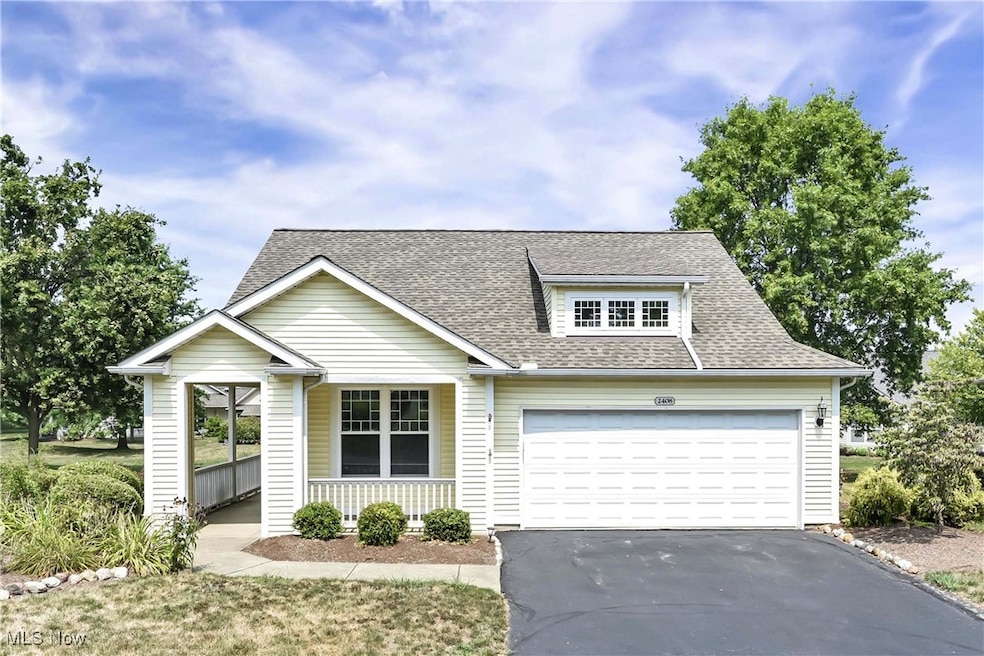
Prepare to be moved! Welcome to 2408 Worthington Place, located in the heart of a peaceful Adult 55+ community in Avon, OH. This charming one-story ranch offers low-maintenance living and a welcoming front porch that sets the tone for the warmth inside. As you step through the front door, you're greeted by a well-sized bedroom to one side of the foyer, accompanied by a full bath—ideal for guests. On the opposite side, the open dining area is bathed in natural light and flows seamlessly into the spacious living room, creating a bright and inviting atmosphere perfect for both entertaining and quiet evenings at home.
Just off the living room, the eat-in kitchen offers a cozy and functional space for casual dining. It overlooks the yard and features sleek countertops, ample cabinetry, a small pantry, and appliances that stay with the home. The Primary bedroom is privately tucked away on the other side of the living room and features a walk-in closet along with an en-suite bath complete with a walk-in shower and a generous double-sink vanity.
Completing the layout is a well-equipped laundry room that includes cabinetry, a utility sink, and houses the home’s other utilities in the same space. Recent updates include the furnace, central air, and humidifier installed in 2021, along with the windows replaced in 2022. Outdoor living is equally enjoyable with a quaint porch that's perfect for sipping morning coffee or enjoying the fresh air. The community enhances your lifestyle with amenities such as a clubhouse, pool, tennis courts, an exercise room, scenic lakes, a park, and other shared facilities. A two-car garage adds convenience and additional storage. All of this is situated just minutes from Avon Commons and with easy access to I-90, making this home a perfect blend of comfort, convenience, and community. Step into serenity and simplicity—your ideal 55+ retreat is ready and waiting.
Last Agent to Sell the Property
Keller Williams Citywide Brokerage Email: teaminfo@edhuckteam.com, 440-617-2500 License #390263 Listed on: 08/19/2025
Co-Listed By
Keller Williams Citywide Brokerage Email: teaminfo@edhuckteam.com, 440-617-2500 License #2018002217
We collect this data history from publicly available records. To have your information removed, we recommend requesting removal directly through your county’s website.
Michael Giampietro
Vylla Home
(216) 677-5924
49 Total Sales
1 in Avon
$664,000 Price
Richard Kropf
Russell Real Estate Services
(440) 595-4993
101 Total Sales
1 in Avon
$380,000 Price
Daniel Gorey
2000 Professional Realty
(216) 859-4493
50 Total Sales
1 in Avon
$134,000 Price
Joy Lawrence
Howard Hanna
(440) 581-1282
47 Total Sales
3 in Avon
$275K - $732K Price Range
Kemi Alege
Coldwell Banker Schmidt Realty
(234) 231-0988
136 Total Sales
1 in Avon
$575,000 Price
Michelle McMahon
Russell Real Estate Services
(440) 530-9236
119 Total Sales
1 in Avon
$245,000 Price
We collect this data history from publicly available records. To have your information removed, we recommend requesting removal directly through your county’s website.
| Date | Buyer | Sale Price | Title Company |
|---|---|---|---|
| $360,200 | None Listed On Document | ||
| Ishler Charles F | $225,000 | None Available | |
| Wildman Charles R | $163,000 | Ohio First Land Title Agency | |
| Stoyka Charles | $158,000 | Midland |
We collect this data history from publicly available records. To have your information removed, we recommend requesting removal directly through your county’s website.
| Date | Status | Borrower | Loan Amount |
|---|---|---|---|
| Previous Owner | $146,000 | ||
| Previous Owner | Ishler Charles F | $191,200 | |
| Previous Owner | Wildman Charles R | $125,000 | |
| Previous Owner | Wildman Charles R | $44,000 |
We collect this data history from publicly available records. To have your information removed, we recommend requesting removal directly through your county’s website.
| Date | Event | Price | List to Sale | Price per Sq Ft | Prior Sale |
|---|---|---|---|---|---|
| 09/10/2025 09/10/25 | Sold | $360,200 | -1.3% | $239 / Sq Ft | |
| 08/21/2025 08/21/25 | Pending | -- | -- | -- | |
| 08/19/2025 08/19/25 | For Sale | $365,000 | +62.2% | $242 / Sq Ft | |
| 05/30/2019 05/30/19 | Sold | $225,000 | -6.2% | $149 / Sq Ft | View Prior Sale |
| 05/01/2019 05/01/19 | Pending | -- | -- | -- | |
| 12/06/2018 12/06/18 | Price Changed | $239,900 | -4.0% | $159 / Sq Ft | |
| 09/04/2018 09/04/18 | Price Changed | $249,900 | -3.8% | $166 / Sq Ft | |
| 08/22/2018 08/22/18 | For Sale | $259,900 | +43.2% | $172 / Sq Ft | |
| 09/30/2014 09/30/14 | Sold | $181,500 | -3.2% | $121 / Sq Ft | View Prior Sale |
| 08/25/2014 08/25/14 | Pending | -- | -- | -- | |
| 07/16/2014 07/16/14 | For Sale | $187,500 | -- | $125 / Sq Ft |
We collect this data history from publicly available records. To have your information removed, we recommend requesting removal directly through your county’s website.
| Year | Tax Paid | Tax Assessment Tax Assessment Total Assessment is a certain percentage of the fair market value that is determined by local assessors to be the total taxable value of land and additions on the property. | Land | Improvement |
|---|---|---|---|---|
| 2024 | $4,431 | $90,129 | $25,200 | $64,929 |
| 2023 | $4,251 | $76,832 | $23,006 | $53,827 |
| 2022 | $4,211 | $76,832 | $23,006 | $53,827 |
| 2021 | $4,219 | $76,832 | $23,006 | $53,827 |
| 2020 | $3,728 | $63,710 | $19,080 | $44,630 |
| 2019 | $3,740 | $63,710 | $19,080 | $44,630 |
| 2018 | $3,383 | $63,710 | $19,080 | $44,630 |
| 2017 | $3,021 | $53,000 | $15,750 | $37,250 |
| 2016 | $3,056 | $53,000 | $15,750 | $37,250 |
| 2015 | $3,086 | $53,000 | $15,750 | $37,250 |
| 2014 | $3,571 | $53,000 | $15,750 | $37,250 |
| 2013 | $3,590 | $61,830 | $15,750 | $46,080 |
Seller's Agent in 2025
Ed Huck
Keller Williams Citywide
(440) 617-2500
1,353 Total Sales
Seller Co-Listing Agent in 2025
Shannon Dubin
Keller Williams Citywide
(216) 577-6343
110 Total Sales
Buyer's Agent in 2025
Steven Lawson
Russell Real Estate Services
(440) 320-9888
599 Total Sales
Seller's Agent in 2019
Mike DeAnna
Century 21 DeAnna Realty
(216) 789-4182
127 Total Sales
Buyer Co-Listing Agent in 2019
Jaclyn Drager
The Agency Cleveland Northcoast
(828) 514-9918
109 Total Sales
Source: MLS Now
MLS Number: 5148671
APN: 04-00-022-812-005
Disclaimer: Certain information contained herein is derived from information provided by parties other than Homes.com. All information provided is deemed reliable, but is not guaranteed to be accurate and should be independently verified.
IDX information is provided exclusively for personal, non-commercial use, and may not be used for any purpose other than to identify prospective properties consumers may be interested in purchasing. Information is deemed reliable but not guaranteed.
Ask me questions while you tour the home.