
William Fortner
GALLERY PROPERTIES INTERNATIONAL
(941) 977-2775
26 Total Sales
1 in Central Bradenton
$263,500 Price
Estimated Value: $358,319
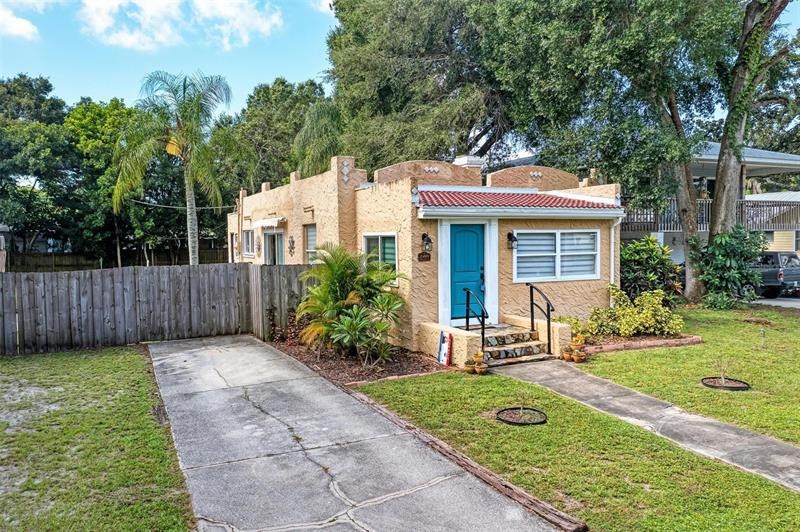
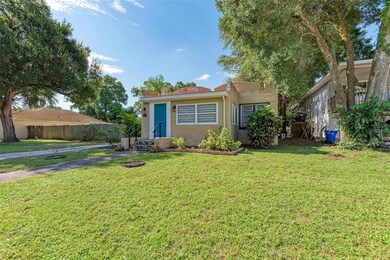
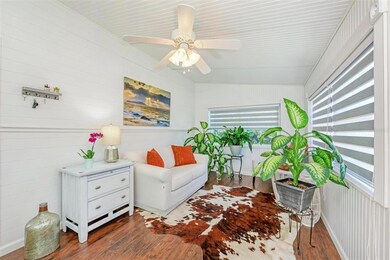

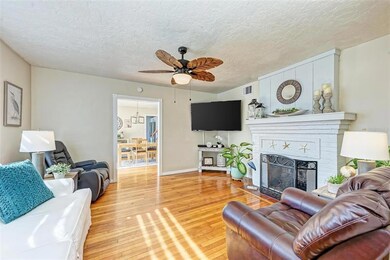
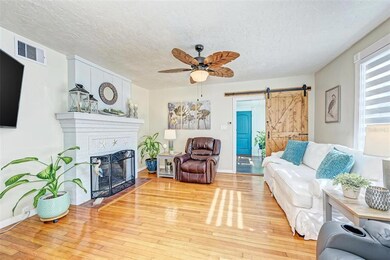
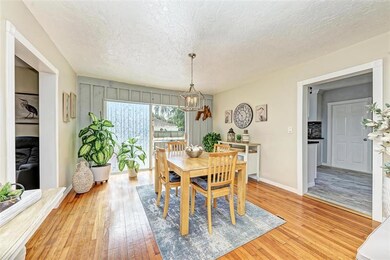
Check out this stunning remodeled 1925 Spanish style house! This home has been meticulously and lovingly maintained and sits on an oversized lot with an above ground pool, a deck and oversized garage in the completely fenced backyard... perfect for entertaining and having little ones running around. Plenty of room for a large in-ground pool and lanai! How would you make this private backyard with no HOA into your own oasis? It's a 3 bedroom/1 bathroom with potential to grow with a bonus/front room and an extra large laundry room. When you walk in, you'll be pleasantly surprised by the remodeled front/bonus room with new windows. The living room features a fireplace. The dining room has sliders out to the deck and huge backyard. Look at all of the original hardwood floors! The kitchen has been totally remodeled with 4 year old appliances. The bedrooms are spacious. A/C is 3 years old. This home is in the heart of West Bradenton, close to shopping, dining, downtown and the beautiful beaches of Anna Maria Island. Also close to SRQ Airport, IMG Academy, and all downtown Sarasota has to offer. You won't want to miss this one! Make your appointment to see it today!
Last Agent to Sell the Property
RE/MAX ALLIANCE GROUP License #3366410 Listed on: 08/20/2022
We collect this data history from publicly available records. To have your information removed, we recommend requesting removal directly through your county’s website.
William Fortner
GALLERY PROPERTIES INTERNATIONAL
(941) 977-2775
26 Total Sales
1 in Central Bradenton
$263,500 Price
Pierre-Marc Bellion
Ocean Sotheby's International Realty
(786) 730-9461
40 Total Sales
2 in Central Bradenton
$2,300,000 Price Range
Lisa Mayer
FINE PROPERTIES
(941) 241-0715
51 Total Sales
1 in Central Bradenton
$200,000 Price
Mousa Wakileh
COLDWELL BANKER REALTY
(941) 541-2314
48 Total Sales
2 in Central Bradenton
$250K - $255K Price Range
Chris Oleson
PREFERRED SHORE LLC
(240) 621-1346
41 Total Sales
3 in Central Bradenton
$55K - $370K Price Range
Dan Fairchild
DALTON WADE INC
(941) 264-1996
16 Total Sales
1 in Central Bradenton
$269,900 Price
We collect this data history from publicly available records. To have your information removed, we recommend requesting removal directly through your county’s website.
| Date | Buyer | Sale Price | Title Company |
|---|---|---|---|
| $381,000 | -- | ||
| Schlegelmilch Louis R | $115,000 | Wr Title Services Llc | |
| 5 Star Remodeling Inc | $72,000 | Premium Title Services Inc | |
| Deutsche Bank National Trust Company | -- | None Available | |
| Lewis Glenville C | $80,900 | -- | |
| Fallat David J | $67,900 | -- |
We collect this data history from publicly available records. To have your information removed, we recommend requesting removal directly through your county’s website.
| Date | Status | Borrower | Loan Amount |
|---|---|---|---|
| Open | $342,900 |
We collect this data history from publicly available records. To have your information removed, we recommend requesting removal directly through your county’s website.
| Date | Event | Price | List to Sale | Price per Sq Ft |
|---|---|---|---|---|
| 10/14/2022 10/14/22 | Sold | $381,000 | -3.5% | $250 / Sq Ft |
| 09/15/2022 09/15/22 | Pending | -- | -- | -- |
| 09/11/2022 09/11/22 | Price Changed | $395,000 | -2.5% | $259 / Sq Ft |
| 09/09/2022 09/09/22 | Price Changed | $405,000 | -3.6% | $266 / Sq Ft |
| 09/08/2022 09/08/22 | Price Changed | $420,000 | -1.2% | $276 / Sq Ft |
| 08/24/2022 08/24/22 | Price Changed | $425,000 | -3.4% | $279 / Sq Ft |
| 08/20/2022 08/20/22 | For Sale | $440,000 | -- | $289 / Sq Ft |
We collect this data history from publicly available records. To have your information removed, we recommend requesting removal directly through your county’s website.
| Year | Tax Paid | Tax Assessment Tax Assessment Total Assessment is a certain percentage of the fair market value that is determined by local assessors to be the total taxable value of land and additions on the property. | Land | Improvement |
|---|---|---|---|---|
| 2026 | $3,617 | $244,819 | ||
| 2025 | $3,513 | $238,383 | ||
| 2023 | $3,461 | $224,917 | $0 | $0 |
| 2022 | $1,290 | $109,154 | $0 | $0 |
| 2021 | $1,221 | $105,975 | $0 | $0 |
| 2020 | $1,252 | $104,512 | $0 | $0 |
| 2019 | $1,219 | $102,162 | $0 | $0 |
| 2018 | $1,196 | $100,257 | $0 | $0 |
| 2017 | $1,101 | $98,195 | $0 | $0 |
| 2016 | $1,085 | $96,175 | $0 | $0 |
| 2015 | $1,318 | $70,350 | $0 | $0 |
| 2014 | $1,318 | $65,155 | $0 | $0 |
| 2013 | $1,223 | $59,775 | $17,950 | $41,825 |
Seller's Agent in 2022
Kristy Gentile
RE/MAX
(941) 720-6699
4 in this area
73 Total Sales
Buyer's Agent in 2022
Adrian Alanis
THE ORANGE REAL ESTATE GROUP
(941) 500-4091
7 in this area
109 Total Sales
Source: Stellar MLS
MLS Number: A4545298
APN: 41343-0000-5
Disclaimer: Certain information contained herein is derived from information provided by parties other than Homes.com. All information provided is deemed reliable, but is not guaranteed to be accurate and should be independently verified.
All data is obtained from various sources and may not have been verified by broker or MLS GRID. Supplied Open House Information is subject to change without notice. All information should be independently reviewed and verified for accuracy. Properties may or may not be listed by the office/agent presenting the information. Some IDX listings have been excluded from this website. IDX information is provided exclusively for personal, non-commercial use, and may not be used for any purpose other than to identify prospective properties consumers may be interested in purchasing. Information is deemed reliable but not guaranteed.
Listings courtesy of Stellar MLS as distributed by MLS GRID.
Based on information submitted to the MLS GRID
Listing Information presented by local MLS brokerage: Ten-X - (888)-952-6393
Ask me questions while you tour the home.