
Lakisha Scruggs
Huff Realty
(513) 866-8529
172 Total Sales
1 in Hanover
$250,000 Price

Estimated Value: $398,000 - $599,000
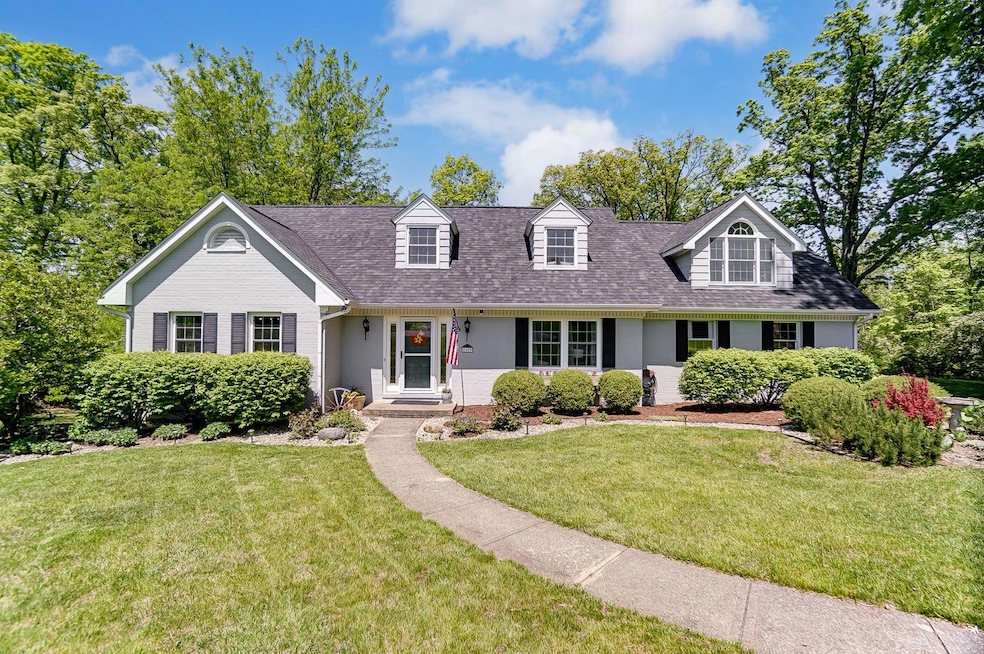
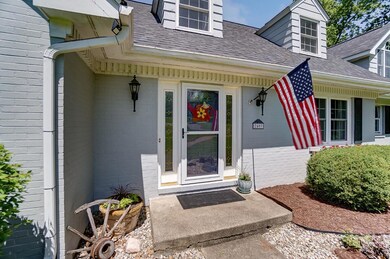
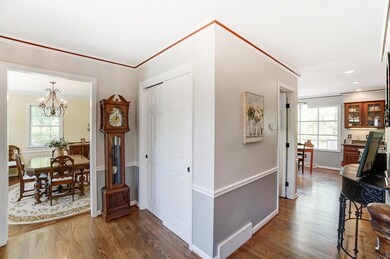
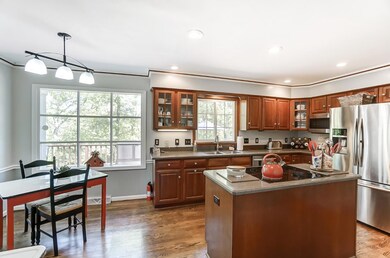
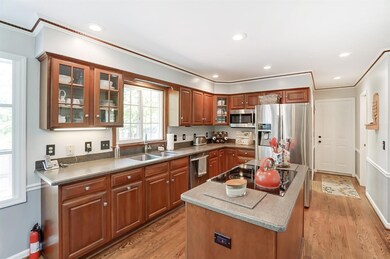
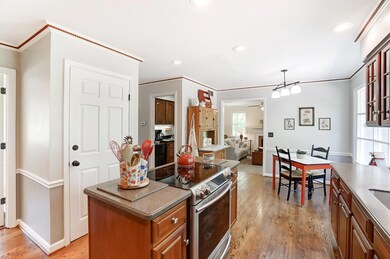
Don't miss out on this gorgeous home on a private lot that's just over 1 acre. Loaded with charm, hardwood floors, solid surface countertops, vaulted ceilings, and 2 fireplaces, you are going to love it. It has a huge deck overlooking the approx. 1.3 acre private lot and a large finished walkout lower level that you can take advantage of for parties or family gatherings. With newer windows, roof, and HVAC, you won't have to do any major upgrades. Don't miss this opportunity.
Last Agent to Sell the Property
Keller Williams Advisors License #2009001955 Listed on: 05/11/2023
We collect this data history from publicly available records. To have your information removed, we recommend requesting removal directly through your county’s website.
Lakisha Scruggs
Huff Realty
(513) 866-8529
172 Total Sales
1 in Hanover
$250,000 Price
Tom Sturm
Coldwell Banker Realty
(513) 586-4566
234 Total Sales
1 in Hanover
$275,000 Price
Melissa Jakubowski
eXp Realty, LLC
(513) 866-3028
82 Total Sales
1 in Hanover
$275,000 Price
Mark Schwab
OwnerLand Realty, Inc.
(513) 586-5203
41 Total Sales
1 in Hanover
$320,000 Price
Amy Hamilton
Keller Williams Community Part
(937) 930-3917
95 Total Sales
2 in Hanover
$380,000 Price Range
Quintin Suggs
Pivot Realty Group, LLC
(513) 572-3260
93 Total Sales
1 in Hanover
$184,000 Price
We collect this data history from publicly available records. To have your information removed, we recommend requesting removal directly through your county’s website.
| Date | Buyer | Sale Price | Title Company |
|---|---|---|---|
| $405,000 | None Listed On Document | ||
| Elwood Brian C | $212,500 | None Available | |
| Swanson Patrick G | $245,000 | -- |
We collect this data history from publicly available records. To have your information removed, we recommend requesting removal directly through your county’s website.
| Date | Status | Borrower | Loan Amount |
|---|---|---|---|
| Open | $333,000 | ||
| Closed | Carroll Kenny | $324,000 | |
| Previous Owner | Elwood Brian C | $170,000 | |
| Previous Owner | Swanson Patrick G | $220,500 |
We collect this data history from publicly available records. To have your information removed, we recommend requesting removal directly through your county’s website.
| Date | Event | Price | List to Sale | Price per Sq Ft | Prior Sale |
|---|---|---|---|---|---|
| 06/16/2023 06/16/23 | Sold | $405,000 | +9.5% | $127 / Sq Ft | |
| 05/18/2023 05/18/23 | Pending | -- | -- | -- | |
| 05/17/2023 05/17/23 | For Sale | $370,000 | +74.1% | $116 / Sq Ft | |
| 03/29/2013 03/29/13 | Off Market | $212,500 | -- | -- | |
| 12/28/2012 12/28/12 | Sold | $212,500 | -- | $65 / Sq Ft | View Prior Sale |
We collect this data history from publicly available records. To have your information removed, we recommend requesting removal directly through your county’s website.
| Year | Tax Paid | Tax Assessment Tax Assessment Total Assessment is a certain percentage of the fair market value that is determined by local assessors to be the total taxable value of land and additions on the property. | Land | Improvement |
|---|---|---|---|---|
| 2025 | $3,675 | $103,020 | $19,730 | $83,290 |
| 2024 | $3,675 | $103,020 | $19,730 | $83,290 |
| 2023 | $3,655 | $103,020 | $19,730 | $83,290 |
| 2022 | $3,049 | $76,940 | $19,730 | $57,210 |
| 2021 | $2,906 | $76,940 | $19,730 | $57,210 |
| 2020 | $3,036 | $76,940 | $19,730 | $57,210 |
| 2019 | $5,305 | $69,470 | $20,180 | $49,290 |
| 2018 | $2,895 | $69,470 | $20,180 | $49,290 |
| 2017 | $2,821 | $69,470 | $20,180 | $49,290 |
| 2016 | $2,705 | $66,700 | $20,180 | $46,520 |
| 2015 | $2,601 | $66,700 | $20,180 | $46,520 |
| 2014 | $2,951 | $66,700 | $20,180 | $46,520 |
| 2013 | $2,951 | $73,910 | $15,380 | $58,530 |
Seller's Agent in 2023
Jeff Boyle
Keller Williams Advisors
(513) 295-5750
249 Total Sales
Seller's Agent in 2012
Larry Whited
www.WEBMLS.net
(513) 543-2727
141 Total Sales
Buyer's Agent in 2012
Terry Hartke
RE/MAX
(513) 535-8232
47 Total Sales
Source: MLS of Greater Cincinnati (CincyMLS)
MLS Number: 1771742
APN: B1020-134-000-023
Disclaimer: Certain information contained herein is derived from information provided by parties other than Homes.com. All information provided is deemed reliable, but is not guaranteed to be accurate and should be independently verified.
The data relating to real estate for sale on this website comes in part from the Broker Reciprocity programs of the MLS of Greater Cincinnati, Inc.. Those listings held by brokerage firms other than Ten-X are marked with the Broker Reciprocity logo and house icon. The properties displayed may not be all of the properties available through Broker Reciprocity.
IDX information is provided exclusively for personal, non-commercial use, and may not be used for any purpose other than to identify prospective properties consumers may be interested in purchasing.
Information is deemed reliable but not guaranteed.
Ten-X does not display the entire Cincinnati MLS Broker Reciprocity™ database on this web site. The listings of some real estate brokerage firms have been excluded.
Copyright 2026, MLS of Greater Cincinnati, Inc. All rights reserved
Ask me questions while you tour the home.