
Megan Bell
Real of Ohio
(380) 210-4402
225 Total Sales
1 in Framingham
$282,500 Price
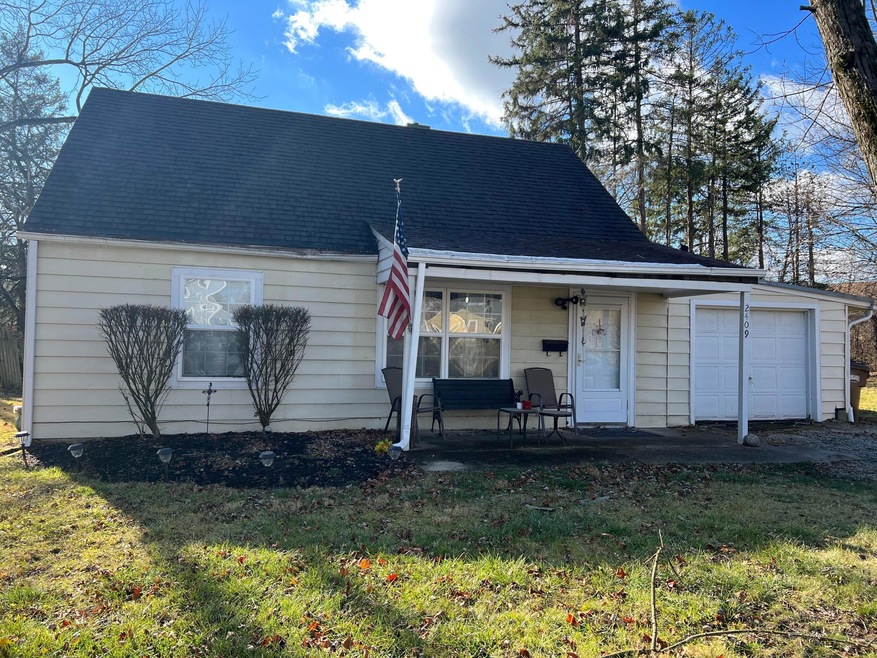
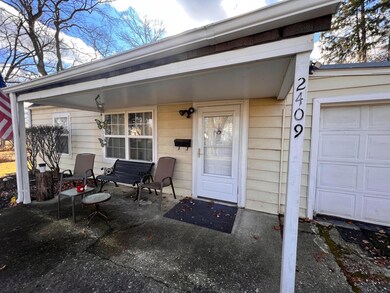
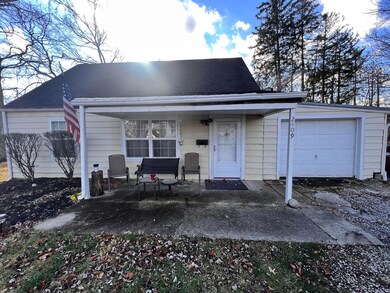
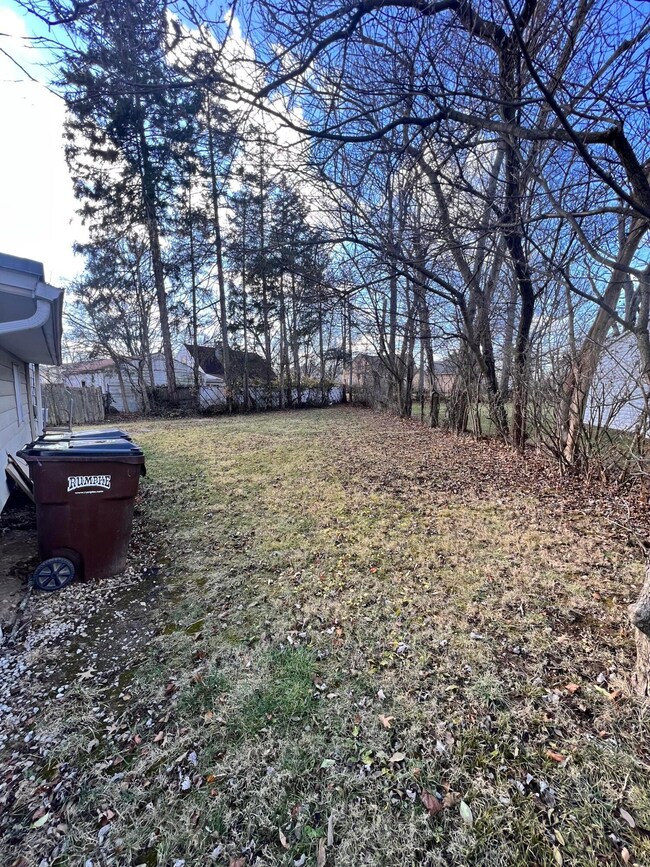
Estimated Value: $118,000 - $144,000
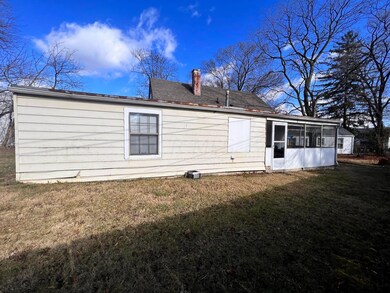

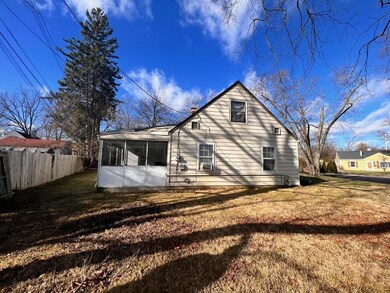
This cape cod will make the perfect investment property or first home! It is in good condition and ready to make your own! Updates include the furnace, water heater, electric panel, roof, windows, kitchen, and bathroom.
Last Agent to Sell the Property
Coldwell Banker Realty License #2016000550 Listed on: 12/02/2022
We collect this data history from publicly available records. To have your information removed, we recommend requesting removal directly through your county’s website.
Megan Bell
Real of Ohio
(380) 210-4402
225 Total Sales
1 in Framingham
$282,500 Price
Rich Russo
Rich Russo Realty & Co.
(380) 210-4114
287 Total Sales
1 in Framingham
$59,900 Price
Katrina Judd
Howard Hanna Real Estate Svcs
(380) 888-2543
338 Total Sales
1 in Framingham
$138,500 Price
Randy Abrams
1% Premier Listings
(380) 205-9973
73 Total Sales
1 in Framingham
$255,000 Price
Melissa Gilbert
EXP Realty, LLC
(833) 550-1120
29 Total Sales
1 in Framingham
$290,000 Price
Jamie Maze
Fiv Realty Co Ohio LLC
(380) 222-2873
124 Total Sales
1 in Framingham
$260,000 Price
We collect this data history from publicly available records. To have your information removed, we recommend requesting removal directly through your county’s website.
| Date | Buyer | Sale Price | Title Company |
|---|---|---|---|
| $102,500 | Crown Search Box | ||
| -- | Talon Group | ||
| $40,000 | None Available | ||
| $53,000 | Lawyers Title | ||
| $16,500 | -- | ||
| $26,000 | -- |
We collect this data history from publicly available records. To have your information removed, we recommend requesting removal directly through your county’s website.
| Date | Status | Borrower | Loan Amount |
|---|---|---|---|
| Previous Owner | $57,450 | ||
| Previous Owner | $65,600 | ||
| Previous Owner | $65,598 | ||
| Previous Owner | $21,856 |
We collect this data history from publicly available records. To have your information removed, we recommend requesting removal directly through your county’s website.
| Date | Event | Price | List to Sale | Price per Sq Ft |
|---|---|---|---|---|
| 01/12/2023 01/12/23 | Sold | $102,500 | +7.9% | $90 / Sq Ft |
| 12/03/2022 12/03/22 | Pending | -- | -- | -- |
| 12/02/2022 12/02/22 | For Sale | $95,000 | -- | $84 / Sq Ft |
We collect this data history from publicly available records. To have your information removed, we recommend requesting removal directly through your county’s website.
| Year | Tax Paid | Tax Assessment Tax Assessment Total Assessment is a certain percentage of the fair market value that is determined by local assessors to be the total taxable value of land and additions on the property. | Land | Improvement |
|---|---|---|---|---|
| 2025 | $2,465 | $39,140 | $9,210 | $29,930 |
| 2024 | $2,465 | $39,140 | $9,210 | $29,930 |
| 2023 | $2,553 | $39,140 | $9,210 | $29,930 |
| 2022 | $1,394 | $16,070 | $3,010 | $13,060 |
| 2021 | $1,349 | $16,070 | $3,010 | $13,060 |
| 2020 | $1,313 | $16,070 | $3,010 | $13,060 |
| 2019 | $1,270 | $13,760 | $2,630 | $11,130 |
| 2018 | $1,278 | $13,760 | $2,630 | $11,130 |
| 2017 | $1,290 | $13,760 | $2,630 | $11,130 |
| 2016 | $1,374 | $14,110 | $2,770 | $11,340 |
| 2015 | $1,288 | $14,110 | $2,770 | $11,340 |
| 2014 | $1,289 | $14,110 | $2,770 | $11,340 |
| 2013 | $748 | $16,590 | $3,255 | $13,335 |
Seller's Agent in 2023
Jennifer Bertagna
Coldwell Banker Realty
(614) 800-0614
1 in this area
110 Total Sales
R
Buyer's Agent in 2023
Ryan Meyers
Key Realty
(614) 989-2157
1 in this area
74 Total Sales
Source: Columbus and Central Ohio Regional MLS
MLS Number: 222043252
APN: 190-003822
Disclaimer: Certain information contained herein is derived from information provided by parties other than Homes.com. All information provided is deemed reliable, but is not guaranteed to be accurate and should be independently verified.
IDX information is provided exclusively for personal, non-commercial use, and may not be used for any purpose other than to identify prospective properties consumers may be interested in purchasing.
Information is deemed reliable but not guaranteed.
Ask me questions while you tour the home.