
Susie McCartney-Belcher
Coldwell Banker Bishop Realty
(928) 517-5964
75 Total Sales
2 in North Central Mesa
$417,000 Price Range


Estimated Value: $505,371 - $538,000
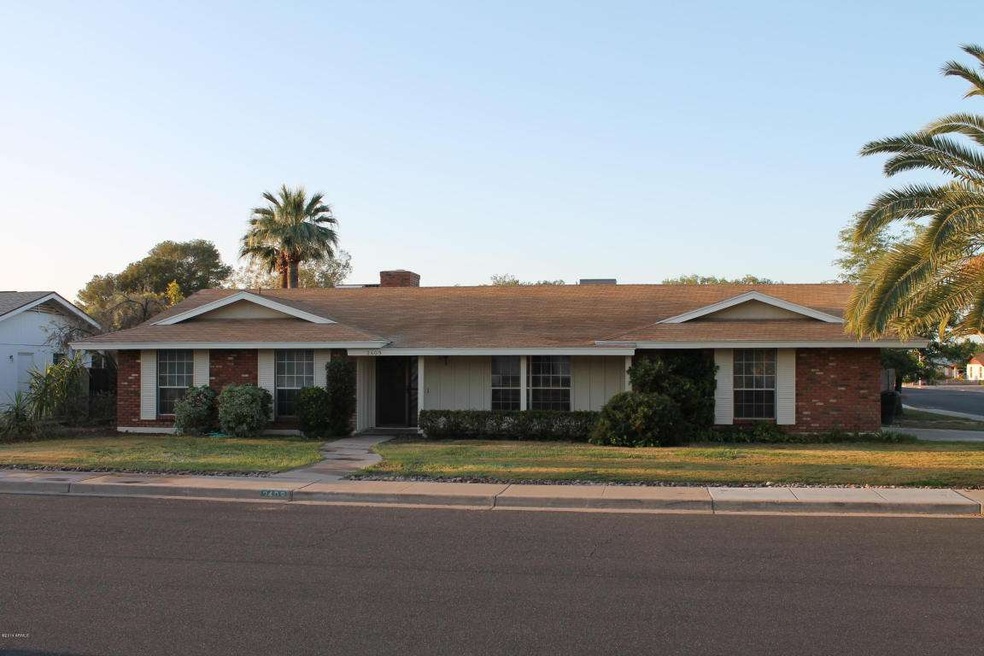
NEWLY UPTDATED INTERIOR PAINT, TRIM AND DOORS
NEW GARAGE DOOR AND OPENER
NEW IRRIGATION SYSTEM, BACK AND SIDE YARDS
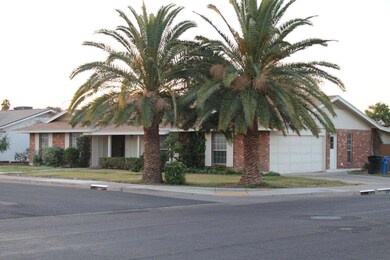
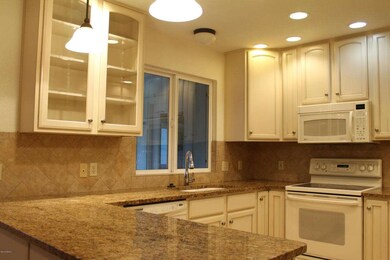
The property includes diagonal tile flooring at the entry, kitchen, breakfast area, laundry, pantry, office, and in the bathrooms; tile flooring at the covered patio; ceiling fans, recessed lighting, a fireplace, upgraded cabinets, glass panel cabinets, granite counters in the kitchen, a built-in microwave oven, French doors, built-in bookcases, laundry cabinets, laundry sink, workshop/storage shed wired with electricity, garage access door, updated air conditioning units, RV gate, some newer dual pane windows, and a bay window in the breakfast area. THIS PROPERTY WILL NOT LAST! HURRY!!
Last Agent to Sell the Property
Presidential Realty, LLC License #SA638166000 Listed on: 03/31/2014
Susie McCartney-Belcher
Coldwell Banker Bishop Realty
(928) 517-5964
75 Total Sales
2 in North Central Mesa
$417,000 Price Range
Kimberly Huffaker
AZ Key LLC
(623) 263-0766
54 Total Sales
4 in North Central Mesa
$315K - $580K Price Range
Danielle Arvallo
Limitless Real Estate
(877) 640-8633
47 Total Sales
1 in North Central Mesa
$513,000 Price
James Greenwalt
Compass
(503) 444-8948
50 Total Sales
1 in North Central Mesa
$632,500 Price
Debbie Berry
Real Broker
(844) 714-4690
84 Total Sales
1 in North Central Mesa
$605,000 Price
Josiah Miller
West USA Realty
(855) 533-2024
54 Total Sales
1 in North Central Mesa
$655,000 Price
We collect this data history from publicly available records. To have your information removed, we recommend requesting removal directly through your county’s website.
| Year | Tax Paid | Tax Assessment Tax Assessment Total Assessment is a certain percentage of the fair market value that is determined by local assessors to be the total taxable value of land and additions on the property. | Land | Improvement |
|---|---|---|---|---|
| 2025 | $2,044 | $24,608 | ||
| 2024 | $2,066 | $23,437 | ||
| 2023 | $2,066 | $34,320 | $6,860 | $27,460 |
| 2022 | $2,021 | $28,450 | $5,690 | $22,760 |
| 2021 | $2,076 | $26,670 | $5,330 | $21,340 |
| 2020 | $2,048 | $24,760 | $4,950 | $19,810 |
| 2019 | $1,897 | $23,050 | $4,610 | $18,440 |
| 2018 | $1,812 | $21,320 | $4,260 | $17,060 |
| 2017 | $1,755 | $21,260 | $4,250 | $17,010 |
| 2016 | $1,723 | $19,880 | $3,970 | $15,910 |
| 2015 | $1,627 | $18,530 | $3,700 | $14,830 |
CL
Seller's Agent in 2014
Caroline Lamoreaux
Presidential Realty, LLC
(480) 239-5849
4 Total Sales
Buyer's Agent in 2014
Eugene Quackenbush
Incyte Realty, LLC
(623) 399-8275
93 Total Sales
Source: Arizona Regional Multiple Listing Service (ARMLS)
MLS Number: 5093152
APN: 140-07-192
Disclaimer: Certain information contained herein is derived from information provided by parties other than Homes.com. All information provided is deemed reliable, but is not guaranteed to be accurate and should be independently verified.
All information should be verified by the recipient and none is guaranteed as accurate by ARMLS
Listing Information presented by local MLS brokerage: Ten-X, local REALTOR®- Arlene Richardson - (888)-952-6393
Ask me questions while you tour the home.