
Seller's Agent in 2024
Jodi Olson
Century 21 Atwood
(218) 391-0842
164 Total Sales
Estimated Value: $627,812
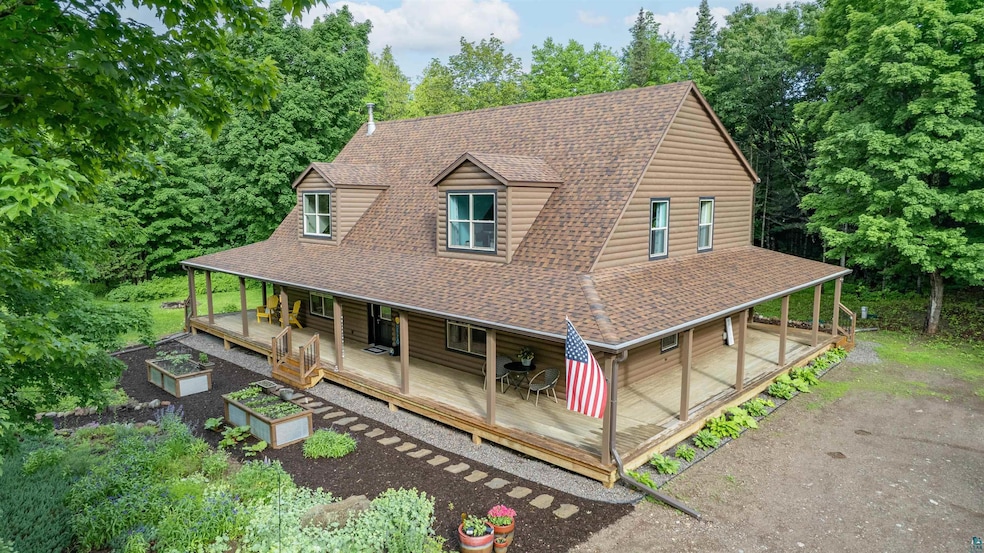
Nestled on a serene 40 acres, this half-log custom-built home offers a perfect blend of rustic charm and modern convenience. Designed with an open floor plan, this move-in ready residence welcomes you with warmth and comfort, ideal for those seeking year-round peace and solitude. Conveniently located close to the Superior Hiking Trail and just half a mile from the Voyageur Snowmobile Club. An easy drive to Duluth, Superior, North Shore, and South Shore ensures accessibility without sacrificing tranquility. Enjoy your morning coffee or unwind in the evening on the spacious wrap-around porch, offering stunning views and a connection to nature. The inviting main level master bedroom features a luxurious full bath that offers a spa-like experience, perfect for unwinding after a long day, and a large walk-in closet. Two large bedrooms upstairs, along with an updated full bath, provide comfort and privacy for family or guests. Recently installed new carpet in the loft area adds a fresh touch and additional living space. The kitchen boasts beautiful maple cabinetry, quartz countertops, and new light fixtures, creating a modern and functional space for cooking and entertaining. A vaulted ceiling in the living room allows for loads of natural light, creating a bright and airy ambiance. Conveniently located on the main level, the laundry room adds to the home's functionality. New roof and gutters on home, fresh interior paint, new furnace, exterior stain and LVP flooring on main level ensure the home is well-maintained and ready for its next owners. On the exterior you will find the detached garage that comes with cabinets, workbench, ample storage space, and a side overhead door, perfect for a workshop or storing larger items. Stay connected with high-speed fiber optic internet, ideal for remote work or streaming. Beautifully landscaped grounds enhance the property’s natural beauty. Ample outdoor space provides plenty of room for recreational activities and storage for all your toys. Enjoy close proximity to hiking, snowmobiling, and other outdoor activities. This unique property offers a rare combination of rustic elegance and modern amenities, making it an ideal retreat for those looking to escape the hustle and bustle of city life while staying connected and comfortable. Don't miss the opportunity to make this beautiful home your own!
Last Agent to Sell the Property
Century 21 Atwood License #MN 20388862 Listed on: 06/24/2024
We collect this data history from publicly available records. To have your information removed, we recommend requesting removal directly through your county’s website.
We collect this data history from publicly available records. To have your information removed, we recommend requesting removal directly through your county’s website.
| Date | Buyer | Sale Price | Title Company |
|---|---|---|---|
| $634,000 | -- | ||
| $489,000 | -- | ||
| $257,500 | -- | ||
| -- | None Available |
We collect this data history from publicly available records. To have your information removed, we recommend requesting removal directly through your county’s website.
| Date | Status | Borrower | Loan Amount |
|---|---|---|---|
| Previous Owner | $304,000 | ||
| Previous Owner | $75,000 | ||
| Previous Owner | $242,000 | ||
| Previous Owner | $74,000 | ||
| Previous Owner | $91,000 | ||
| Previous Owner | $57,500 |
We collect this data history from publicly available records. To have your information removed, we recommend requesting removal directly through your county’s website.
| Date | Event | Price | List to Sale | Price per Sq Ft | Prior Sale |
|---|---|---|---|---|---|
| 08/19/2024 08/19/24 | Sold | $634,000 | +0.8% | $205 / Sq Ft | |
| 06/26/2024 06/26/24 | Pending | -- | -- | -- | |
| 06/24/2024 06/24/24 | For Sale | $629,000 | +28.6% | $203 / Sq Ft | |
| 06/10/2022 06/10/22 | Sold | $489,000 | 0.0% | $158 / Sq Ft | View Prior Sale |
| 05/04/2022 05/04/22 | Pending | -- | -- | -- | |
| 04/03/2022 04/03/22 | For Sale | $489,000 | +90.3% | $158 / Sq Ft | |
| 08/28/2015 08/28/15 | Sold | $257,000 | 0.0% | $83 / Sq Ft | View Prior Sale |
| 07/16/2015 07/16/15 | Pending | -- | -- | -- | |
| 07/13/2015 07/13/15 | For Sale | $257,000 | -- | $83 / Sq Ft |
We collect this data history from publicly available records. To have your information removed, we recommend requesting removal directly through your county’s website.
| Year | Tax Paid | Tax Assessment Tax Assessment Total Assessment is a certain percentage of the fair market value that is determined by local assessors to be the total taxable value of land and additions on the property. | Land | Improvement |
|---|---|---|---|---|
| 2026 | $3,426 | $635,400 | $104,900 | $530,500 |
| 2025 | $3,426 | $651,500 | $98,000 | $553,500 |
| 2024 | $2,359 | $634,900 | $102,000 | $532,900 |
| 2023 | $2,176 | $613,900 | $102,000 | $511,900 |
| 2022 | $2,711 | $528,300 | $88,700 | $439,600 |
| 2021 | $2,762 | $363,900 | $85,500 | $278,400 |
| 2020 | $2,709 | $333,800 | $72,300 | $261,500 |
| 2019 | $271 | $333,800 | $72,300 | $261,500 |
| 2018 | $2,432 | $340,300 | $86,500 | $253,800 |
| 2017 | $2,260 | $307,500 | $80,500 | $227,000 |
| 2016 | $2,623 | $296,000 | $77,900 | $218,100 |
| 2015 | $2,759 | $333,800 | $72,300 | $261,500 |
| 2014 | $2,759 | $0 | $0 | $0 |
| 2013 | $407 | $0 | $0 | $0 |
| 2012 | $452 | $0 | $0 | $0 |
Seller's Agent in 2024
Jodi Olson
Century 21 Atwood
(218) 391-0842
164 Total Sales
L
Buyer's Agent in 2024
Lynn Larson
Century 21 Atwood
(218) 722-8221
79 Total Sales
D
Seller's Agent in 2015
Dee Furo
Legacy Real Estate Group LLC
(218) 393-9864
169 Total Sales
Buyer's Agent in 2015
Christine Fairchild
RE/MAX
(218) 348-4848
105 Total Sales
Source: Lake Superior Area REALTORS®
MLS Number: 6114485
APN: 25-5311-01190
Ask me questions while you tour the home.