
Dustin Weiss
Serhant Texas, LLC
(877) 540-8047
62 Total Sales
1 in West Campus
$467,500 Price
Estimated Value: $226,000 - $316,000
**August 2026 Pre-Leasing**
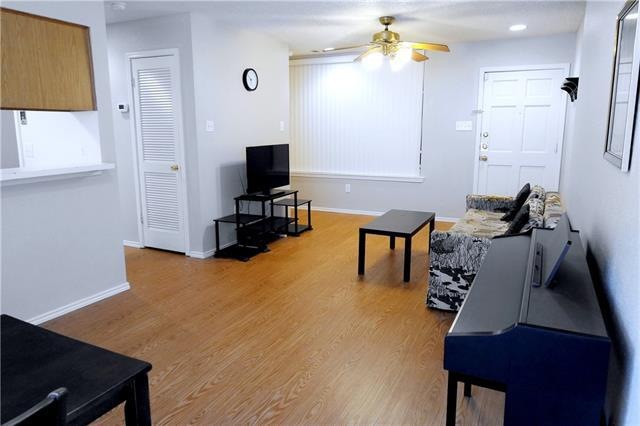
TWO GATED FREE PARKING SPOTS & IN UNIT W/D. West campus apartment available 08/05/2026 (flexible depending on needs). 2b/2b for $1750/mo ($875/bed) and electricity (water and trash inclusive in rent)- inclusive of in unit washer/dryer, and heat pump. Recent washer, dryer, refrigerator, heat pump, and elevator upgrades. Building exterior also recently re-done for cosmetic upgrades.
Bedroom 1 has a direct exit to the hallway as well, and a private bathroom. Garage is gated for security, and residents will be provided with gate access clickers and parking passes.
Last Agent to Sell the Property
Texas Premier Realty License #0697976 Listed on: 04/22/2021
We collect this data history from publicly available records. To have your information removed, we recommend requesting removal directly through your county’s website.
Dustin Weiss
Serhant Texas, LLC
(877) 540-8047
62 Total Sales
1 in West Campus
$467,500 Price
Nicki Turner
Berkshire Hathaway TX Realty
(563) 723-4024
82 Total Sales
2 in West Campus
$210K - $334K Price Range
Lauren Hoy
Spyglass Realty
(737) 250-7882
38 Total Sales
1 in West Campus
$309,000 Price
Lynn Wise
Bramlett Partners
(877) 540-2895
62 Total Sales
1 in West Campus
$238,000 Price
Tanya Kerr
KWLS - T. Kerr Property Group
(844) 699-4588
528 Total Sales
1 in West Campus
$298,000 Price
Sean Tipps
Spyglass Realty
(737) 210-1189
73 Total Sales
1 in West Campus
$325,000 Price
We collect this data history from publicly available records. To have your information removed, we recommend requesting removal directly through your county’s website.
| Date | Buyer | Sale Price | Title Company |
|---|---|---|---|
| -- | Independence Title | ||
| Ho Hannah | -- | None Available | |
| Banduch Leslie | -- | None Available |
We collect this data history from publicly available records. To have your information removed, we recommend requesting removal directly through your county’s website.
| Date | Status | Borrower | Loan Amount |
|---|---|---|---|
| Open | $240,400 |
We collect this data history from publicly available records. To have your information removed, we recommend requesting removal directly through your county’s website.
| Date | Event | Price | List to Sale | Price per Sq Ft |
|---|---|---|---|---|
| 05/02/2026 05/02/26 | Off Market | $1,750 | -- | -- |
| 04/10/2026 04/10/26 | Price Changed | $1,750 | -12.3% | $2 / Sq Ft |
| 04/06/2026 04/06/26 | Price Changed | $1,995 | +7.8% | $2 / Sq Ft |
| 03/16/2026 03/16/26 | Price Changed | $1,850 | +2.8% | $2 / Sq Ft |
| 03/15/2026 03/15/26 | Price Changed | $1,800 | -5.0% | $2 / Sq Ft |
| 03/07/2026 03/07/26 | Price Changed | $1,895 | -4.1% | $2 / Sq Ft |
| 02/02/2026 02/02/26 | Price Changed | $1,975 | 0.0% | $2 / Sq Ft |
| 02/02/2026 02/02/26 | For Rent | $1,975 | -6.0% | -- |
| 11/29/2025 11/29/25 | Off Market | $2,100 | -- | -- |
| 11/03/2025 11/03/25 | Price Changed | $2,100 | +5.0% | $2 / Sq Ft |
| 10/14/2025 10/14/25 | Price Changed | $2,000 | -7.0% | $2 / Sq Ft |
| 09/30/2025 09/30/25 | Price Changed | $2,150 | -6.5% | $2 / Sq Ft |
| 09/26/2025 09/26/25 | Price Changed | $2,300 | 0.0% | $3 / Sq Ft |
| 09/26/2025 09/26/25 | For Rent | $2,300 | +9.8% | -- |
| 10/23/2024 10/23/24 | Off Market | $2,095 | -- | -- |
| 09/30/2024 09/30/24 | For Rent | $2,095 | 0.0% | -- |
| 07/07/2021 07/07/21 | Sold | -- | -- | -- |
| 06/07/2021 06/07/21 | Pending | -- | -- | -- |
| 06/01/2021 06/01/21 | For Sale | $289,900 | 0.0% | $322 / Sq Ft |
| 05/26/2021 05/26/21 | Off Market | -- | -- | -- |
| 04/22/2021 04/22/21 | For Sale | $289,900 | 0.0% | $322 / Sq Ft |
| 09/03/2020 09/03/20 | Rented | $1,000 | 0.0% | -- |
| 08/21/2020 08/21/20 | Price Changed | $1,000 | -31.0% | $1 / Sq Ft |
| 08/12/2020 08/12/20 | Price Changed | $1,450 | -9.1% | $2 / Sq Ft |
| 07/29/2020 07/29/20 | For Rent | $1,595 | -- | -- |
We collect this data history from publicly available records. To have your information removed, we recommend requesting removal directly through your county’s website.
| Year | Tax Paid | Tax Assessment Tax Assessment Total Assessment is a certain percentage of the fair market value that is determined by local assessors to be the total taxable value of land and additions on the property. | Land | Improvement |
|---|---|---|---|---|
| 2025 | $4,887 | $238,778 | $131,100 | $107,678 |
| 2023 | $6,059 | $334,907 | $131,100 | $203,807 |
| 2022 | $6,109 | $309,347 | $66,424 | $242,923 |
| 2021 | $5,786 | $265,809 | $66,424 | $199,385 |
| 2020 | $6,031 | $281,185 | $664 | $280,521 |
| 2018 | $5,423 | $244,933 | $664 | $244,269 |
| 2017 | $5,123 | $229,726 | $664 | $241,679 |
| 2016 | $4,657 | $208,842 | $66,424 | $142,418 |
| 2015 | $4,682 | $217,550 | $664 | $216,886 |
| 2014 | $4,682 | $196,758 | $664 | $196,094 |
Seller's Agent in 2021
Julia Duan
Texas Premier Realty
(512) 810-9828
12 Total Sales
BW
Buyer's Agent in 2021
Bryan White
Property Care Group LLC
(832) 324-5974
13 Total Sales
Seller's Agent in 2020
Chloe Chiang
eXp Realty, LLC
(512) 686-5658
113 Total Sales
CA
Buyer's Agent in 2020
Camille Armstrong
Compass RE Texas, LLC
(512) 787-9480
4 Total Sales
Buyer's Agent in 2015
Chesney Coker
Tower Realty Austin
(512) 289-4261
58 in this area
164 Total Sales
ES
Seller's Agent in 2012
Eric Sanders
Ely Properties, Inc.
(512) 791-0301
Source: Unlock MLS (Austin Board of REALTORS®)
MLS Number: 7724125
APN: 425752
Disclaimer: Certain information contained herein is derived from information provided by parties other than Homes.com. All information provided is deemed reliable, but is not guaranteed to be accurate and should be independently verified.
Based on information from the Austin Board of REALTORS® (alternatively, from ACTRIS). Neither the Board nor ACTRIS guarantees or is in any way responsible for its accuracy. All data is provided “AS IS” and with all faults. Data maintained by the Board or ACTRIS may not reflect all real estate activity in the market.
Information being provided is for consumers’ personal, non-commercial use and may not be used for any purpose other than to identify prospective properties consumers may be interested in purchasing. All data is obtained from various sources and may not have been verified by broker or MLS GRID. Supplied Open House Information is subject to change without notice. All information should be independently reviewed and verified for accuracy. Properties may or may not be listed by the office/agent presenting the information. Some IDX listings have been excluded from this website.
Based on information submitted to the MLS GRID
Listings courtesy of Unlock MLS (Austin Board of REALTORS®) as distributed by MLS GRID
Ask me questions while you tour the home.