
Marti Hampton
Responds Quickly
EXP Realty
(984) 238-9358
1,252 Total Sales
4 in Cameron
$295K - $479K Price Range
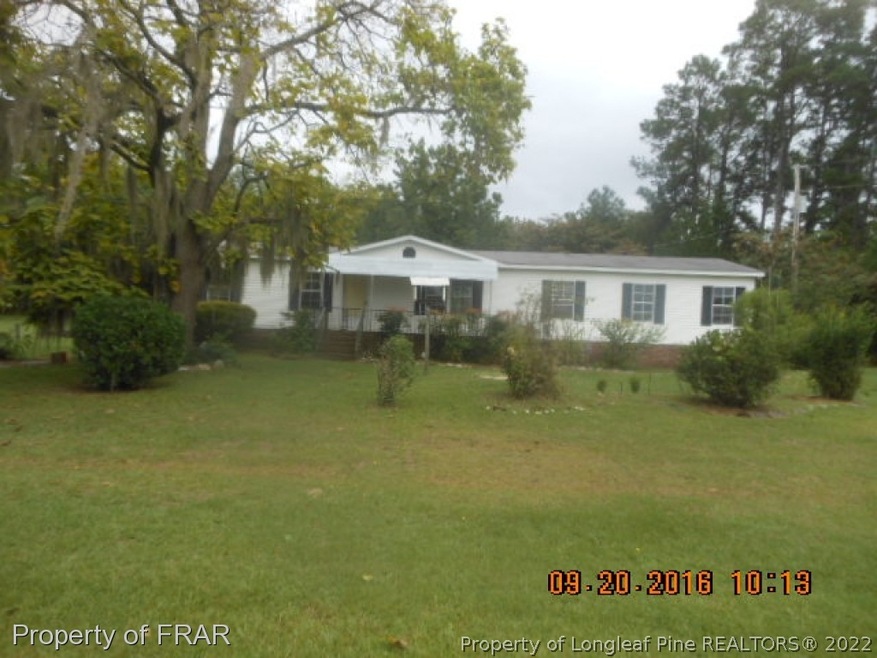
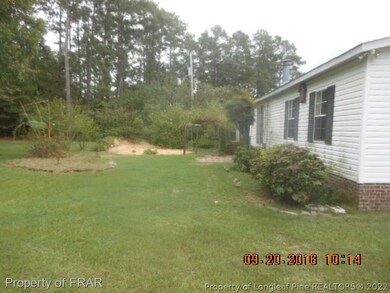
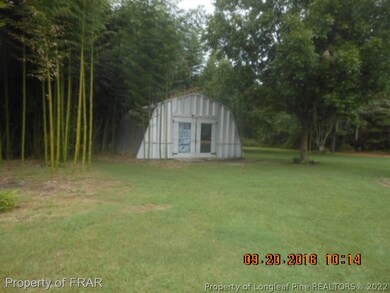

-AS WE TRAVEL THE HIGHWAYS OF LIFE, WE CAN ALL LOOK BACK ON OUR MISTAKES. THE ONE MISTAKE YOU DO NOT WANT TO MAKE IS MISSING OUT ON 2409 NC HWY 24! THIS ONE IS A MUCH LOVED HOME WHOS HEART IS BROKEN AND IS LOOKING FOR A NEW OWNER! THE DETACHED GARAGE IN THE BACK IS A SUPER MAN CAVE, THE TONS OF SQUARE FOOTAGE IN THE HOME IS SPLENDID, AND DONT EVEN ASK ABOUT THE YARD, ITS A GARDENERS DELIGHT! SO GRAB YOU AGENT WITH BOTH HANDS AND DRAG THEM TO SEE THE DEAL OF THE CENTURY!
Marti Hampton
EXP Realty
(984) 238-9358
1,252 Total Sales
4 in Cameron
$295K - $479K Price Range
George White
GEORGE WHITE REALTY
(888) 308-5763
43 Total Sales
2 in Cameron
$65K - $265K Price Range
Rick Mangrum
Choice Residential Real Estate
(888) 618-3920
72 Total Sales
1 in Cameron
$345,000 Price
Thomas Iuliucci
Northside Realty Inc.
(910) 900-6487
263 Total Sales
7 in Cameron
$330K - $346K Price Range
Tim Venjohn
RHODES AND COMPANY
(910) 725-4628
140 Total Sales
9 in Cameron
$191K - $442K Price Range
Renee Kilgore
FATHOM REALTY NC, LLC FAY.
(910) 900-5765
42 Total Sales
1 in Cameron
$378,900 Price
We collect this data history from publicly available records. To have your information removed, we recommend requesting removal directly through your county’s website.
| Date | Buyer | Sale Price | Title Company |
|---|---|---|---|
| $60,000 | -- | ||
| Citimortgage Inc | $54,500 | -- | |
| Sachs William E | -- | -- | |
| Sachs William E | $17,000 | -- |
We collect this data history from publicly available records. To have your information removed, we recommend requesting removal directly through your county’s website.
| Date | Event | Price | List to Sale | Price per Sq Ft |
|---|---|---|---|---|
| 11/14/2016 11/14/16 | Sold | $60,000 | 0.0% | $39 / Sq Ft |
| 10/20/2016 10/20/16 | Pending | -- | -- | -- |
| 09/27/2016 09/27/16 | For Sale | $60,000 | -- | $39 / Sq Ft |
We collect this data history from publicly available records. To have your information removed, we recommend requesting removal directly through your county’s website.
| Year | Tax Paid | Tax Assessment Tax Assessment Total Assessment is a certain percentage of the fair market value that is determined by local assessors to be the total taxable value of land and additions on the property. | Land | Improvement |
|---|---|---|---|---|
| 2026 | $1,833 | $245,865 | $0 | $0 |
| 2025 | $908 | $115,782 | $0 | $0 |
| 2024 | $908 | $115,782 | $0 | $0 |
| 2023 | $20 | $115,782 | $0 | $0 |
| 2022 | $20 | $115,782 | $0 | $0 |
| 2021 | $20 | $72,990 | $0 | $0 |
| 2020 | $20 | $72,990 | $0 | $0 |
| 2019 | $705 | $72,990 | $0 | $0 |
| 2018 | $690 | $72,990 | $0 | $0 |
| 2017 | $690 | $72,990 | $0 | $0 |
| 2016 | $525 | $86,760 | $0 | $0 |
| 2015 | -- | $86,760 | $0 | $0 |
| 2014 | -- | $86,760 | $0 | $0 |
CR
Seller's Agent in 2016
CHARLIE RAY
ACE REAL ESTATE
(910) 964-6444
3 Total Sales
Buyer's Agent in 2016
Larry Pitts
W.S. WELLONS REALTY
(910) 973-1189
82 Total Sales
Source: Longleaf Pine REALTORS®
MLS Number: 507712
APN: 099575 0185 06
Disclaimer: Certain information contained herein is derived from information provided by parties other than Homes.com. All information provided is deemed reliable, but is not guaranteed to be accurate and should be independently verified.
IDX information is provided exclusively for personal, non-commercial use, and may not be used for any purpose other than to identify prospective properties consumers may be interested in purchasing.
Information is deemed reliable but not guaranteed.
Ask me questions while you tour the home.