
Natasa Gacpar-helixon
ReeceNichols - Overland Park
(360) 634-0165
105 Total Sales
2 in Lee's Summit
$356K - $395K Price Range


Estimated Value: $392,360
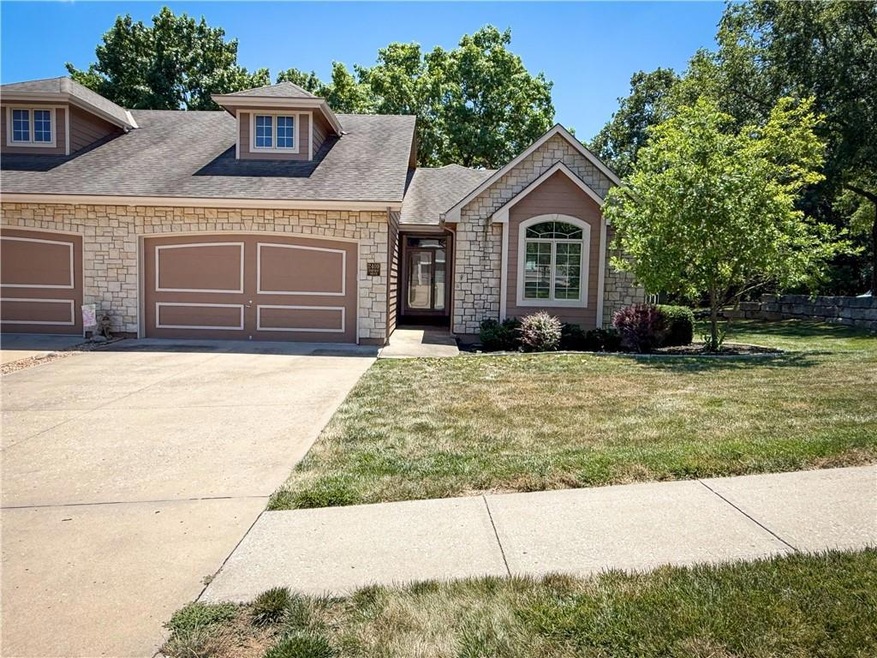
Maintenance-Free Living! Welcome to this stunning 3-bedroom, 3-bath half duplex in Lee's Summit, MO. Priced at $374,000, this property offers the perfect combination of comfort, style, and convenience. Enjoy spacious, open-concept living with generous natural light, a well-appointed kitchen, and a cozy living area—ideal for entertaining or relaxing. Each bedroom is thoughtfully designed for privacy and comfort, with ample closet space and modern finishes throughout. You will love the wrap around deck with screened in porch for relaxation. The best part ... Maintenance-free living! Say goodbye to lawn care and exterior snow removal and enjoy more time doing what you love.
Last Agent to Sell the Property
Integrity Group Real Estate Brokerage Phone: 816-665-8990 License #2005016544 Listed on: 07/09/2025
Co-Listed By
Integrity Group Real Estate Brokerage Phone: 816-665-8990 License #2016004231
We collect this data history from publicly available records. To have your information removed, we recommend requesting removal directly through your county’s website.
Natasa Gacpar-helixon
ReeceNichols - Overland Park
(360) 634-0165
105 Total Sales
2 in Lee's Summit
$356K - $395K Price Range
Rachel Hunt
ReeceNichols - Overland Park
(913) 379-2579
72 Total Sales
1 in Lee's Summit
$275,000 Price
Teresa Hoffman
Keller Williams Realty Partners Inc.
(913) 359-4385
59 Total Sales
2 in Lee's Summit
$555K - $575K Price Range
Randy Swope
Platinum Realty LLC
(913) 444-6605
143 Total Sales
1 in Lee's Summit
$228,000 Price
Liana Caldera
Platinum Realty LLC
(816) 307-0148
74 Total Sales
1 in Lee's Summit
$356,400 Price
Lichelle Leapheart
United Real Estate Kansas City
(816) 608-6538
39 Total Sales
1 in Lee's Summit
$255,200 Price
We collect this data history from publicly available records. To have your information removed, we recommend requesting removal directly through your county’s website.
| Date | Buyer | Sale Price | Title Company |
|---|---|---|---|
| -- | Alliance Nationwide Title | ||
| Livin Looker Norma J | -- | Coffelt Land Title Inc |
We collect this data history from publicly available records. To have your information removed, we recommend requesting removal directly through your county’s website.
| Date | Status | Borrower | Loan Amount |
|---|---|---|---|
| Open | $280,500 |
We collect this data history from publicly available records. To have your information removed, we recommend requesting removal directly through your county’s website.
| Date | Event | Price | List to Sale | Price per Sq Ft |
|---|---|---|---|---|
| 08/11/2025 08/11/25 | Sold | -- | -- | -- |
| 07/12/2025 07/12/25 | Pending | -- | -- | -- |
| 07/10/2025 07/10/25 | For Sale | $374,000 | -- | $142 / Sq Ft |
We collect this data history from publicly available records. To have your information removed, we recommend requesting removal directly through your county’s website.
| Year | Tax Paid | Tax Assessment Tax Assessment Total Assessment is a certain percentage of the fair market value that is determined by local assessors to be the total taxable value of land and additions on the property. | Land | Improvement |
|---|---|---|---|---|
| 2026 | $5,607 | $77,121 | $14,406 | $62,715 |
| 2025 | $4,910 | $77,121 | $14,406 | $62,715 |
| 2024 | $4,910 | $67,995 | $7,482 | $60,513 |
| 2023 | $4,874 | $67,995 | $8,244 | $59,751 |
| 2022 | $5,123 | $63,460 | $5,429 | $58,031 |
| 2021 | $5,229 | $63,460 | $5,429 | $58,031 |
| 2020 | $4,634 | $55,689 | $5,429 | $50,260 |
| 2019 | $4,507 | $55,689 | $5,429 | $50,260 |
| 2018 | $1,693,812 | $48,467 | $4,725 | $43,742 |
| 2017 | $4,227 | $48,467 | $4,725 | $43,742 |
| 2016 | $4,164 | $47,253 | $3,249 | $44,004 |
| 2014 | $4,335 | $48,226 | $2,793 | $45,433 |
Seller's Agent in 2025
Pam Hatcher
Integrity Group Real Estate
(816) 668-7950
189 Total Sales
Seller Co-Listing Agent in 2025
Payton Hatcher
Integrity Group Real Estate
(816) 582-0712
17 Total Sales
Buyer's Agent in 2025
Lauren Garcia
Kansas City Real Estate, Inc.
(816) 210-1562
64 Total Sales
Source: Heartland MLS
MLS Number: 2562222
APN: 62-220-11-96-00-0-00-000
Disclaimer: Certain information contained herein is derived from information provided by parties other than Homes.com. All information provided is deemed reliable, but is not guaranteed to be accurate and should be independently verified.
All data is obtained from various sources and may not have been verified by broker or MLS GRID. Supplied Open House Information is subject to change without notice. All information should be independently reviewed and verified for accuracy. Properties may or may not be listed by the office/agent presenting the information. Some IDX listings have been excluded from this website. Prices displayed on all Sold listings are the Last Known Listing Price and may not be the actual selling price.
Listings courtesy of Heartland MLS as distributed by MLS GRID.
Based on information submitted to the MLS GRID
Listing Information presented by local MLS brokerage: TEN-X, INC., local REALTOR®- Arlene Richardson - (888) 952-6393
Ask me questions while you tour the home.