
Ryne Shadday
Century 21 Scheetz - Bloomington
(930) 219-5063
99 Total Sales
3 in Broadview
$135K - $223K Price Range

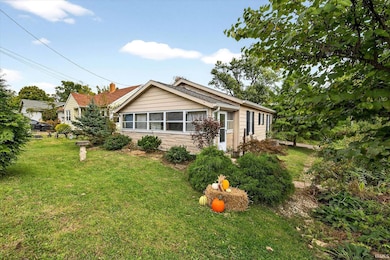
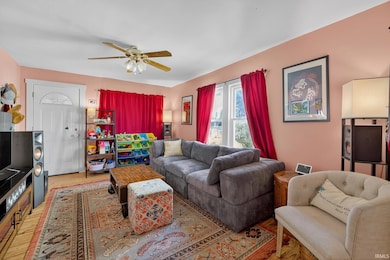
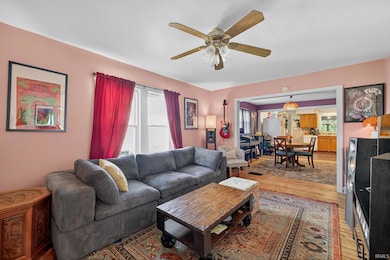
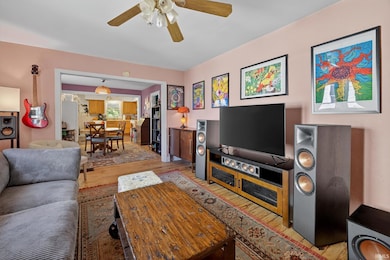
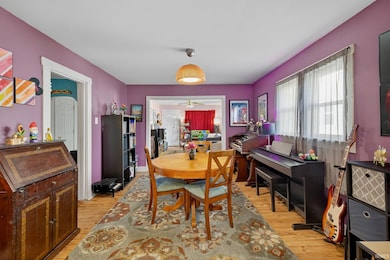
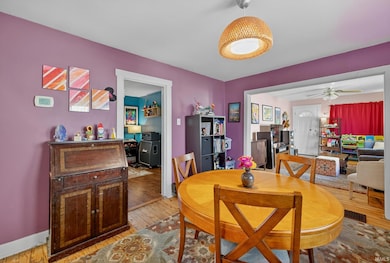
Charming 2-Bedroom Bungalow on Two Parcels – A Garden Lover’s Dream! Two-bedroom, 1-bath bungalow nestled on two spacious parcels in a highly convenient location. This home offers timeless charm and character with gleaming hardwood floors and arched doorways. You'll find a spacious kitchen, large dining room area and living room perfect for entertaining friends and family. Enjoy peaceful mornings and breezy evenings on the screened-in front porch, or step outside to discover a lush, beautifully maintained flower garden that transforms the backyard into a private oasis. Home has a full basement that's ideal for extra storage or work shop. Whether you're a first-time buyer, downsizing, or looking for a serene retreat close to everything, this property offers the perfect blend of comfort, character, and convenience.
Last Agent to Sell the Property
Century 21 Scheetz - Bloomington Brokerage Phone: 812-340-2688 Listed on: 10/11/2025
We collect this data history from publicly available records. To have your information removed, we recommend requesting removal directly through your county’s website.
Ryne Shadday
Century 21 Scheetz - Bloomington
(930) 219-5063
99 Total Sales
3 in Broadview
$135K - $223K Price Range
Ron Plecher
Realty Professionals
(930) 322-1602
245 Total Sales
1 in Broadview
$175,000 Price
Brandy Holdeman
Realty Professionals
(930) 201-9608
45 Total Sales
1 in Broadview
$62,000 Price
Tracy Young
Century 21 Scheetz - Bloomington
(930) 200-5629
51 Total Sales
1 in Broadview
$225,000 Price
Laura Stevens
The Indiana Team LLC
(930) 219-4375
184 Total Sales
4 in Broadview
$113K - $306K Price Range
Tarah Cromer
RE/MAX Acclaimed Properties
(930) 322-1633
125 Total Sales
3 in Broadview
$180K - $284K Price Range
We collect this data history from publicly available records. To have your information removed, we recommend requesting removal directly through your county’s website.
| Date | Type | Sale Price | Title Company |
|---|---|---|---|
| Warranty Deed | $165,000 | None Available | |
| Warranty Deed | $93,375 | John Bethell Title Company Inc | |
| Deed | $93,400 | -- | |
| Warranty Deed | -- | None Available |
We collect this data history from publicly available records. To have your information removed, we recommend requesting removal directly through your county’s website.
| Date | Status | Loan Amount | Loan Type |
|---|---|---|---|
| Open | $162,011 | FHA | |
| Previous Owner | $84,036 | New Conventional |
We collect this data history from publicly available records. To have your information removed, we recommend requesting removal directly through your county’s website.
| Date | Event | Price | List to Sale | Price per Sq Ft |
|---|---|---|---|---|
| 06/16/2026 06/16/26 | Sold | $225,000 | -3.8% | $234 / Sq Ft |
| 03/26/2026 03/26/26 | Price Changed | $234,000 | -2.1% | $244 / Sq Ft |
| 02/18/2026 02/18/26 | Price Changed | $239,000 | -2.4% | $249 / Sq Ft |
| 10/11/2025 10/11/25 | For Sale | $245,000 | -- | $255 / Sq Ft |
We collect this data history from publicly available records. To have your information removed, we recommend requesting removal directly through your county’s website.
| Year | Tax Paid | Tax Assessment Tax Assessment Total Assessment is a certain percentage of the fair market value that is determined by local assessors to be the total taxable value of land and additions on the property. | Land | Improvement |
|---|---|---|---|---|
| 2025 | $1,480 | $181,200 | $42,800 | $138,400 |
| 2024 | $1,633 | $179,100 | $42,800 | $136,300 |
| 2023 | $803 | $177,600 | $42,800 | $134,800 |
| 2022 | $1,403 | $158,900 | $37,300 | $121,600 |
| 2021 | $1,116 | $134,500 | $29,400 | $105,100 |
| 2020 | $843 | $114,200 | $21,600 | $92,600 |
| 2019 | $732 | $104,500 | $14,500 | $90,000 |
| 2018 | $600 | $94,100 | $11,200 | $82,900 |
| 2017 | $578 | $92,500 | $11,200 | $81,300 |
| 2016 | $579 | $89,000 | $11,200 | $77,800 |
| 2014 | $533 | $85,400 | $11,200 | $74,200 |
Seller's Agent in 2026
Tracy Young
Century 21 Scheetz - Bloomington
(812) 340-2688
1 in this area
51 Total Sales
Buyer's Agent in 2026
Jay Kohlmeier, NMSP
eXp Realty LLC
(812) 391-6957
1 in this area
15 Total Sales
Source: Indiana Regional MLS
MLS Number: 202541267
APN: 53-08-08-405-130.000-009
Disclaimer: Certain information contained herein is derived from information provided by parties other than Homes.com. All information provided is deemed reliable, but is not guaranteed to be accurate and should be independently verified.
Based on information submitted to the MLS GRID. All data is obtained from various sources and may not have been verified by broker or MLS GRID. Supplied Open House Information is subject to change without notice. All information should be independently reviewed and verified for accuracy. Properties may or may not be listed by the office/agent presenting the information. Some IDX listings have been excluded from this website. IDX information is provided exclusively for personal, non-commercial use, and may not be used for any purpose other than to identify prospective properties consumers may be interested in purchasing. Information is deemed reliable but not guaranteed.
Based on information submitted to the MLS GRID
Ask me questions while you tour the home.