
Landlord's Agent in 2024
Philip Laffey
Laffey Real Estate NYC LLC
(516) 359-1489
11 in this area
171 Total Sales
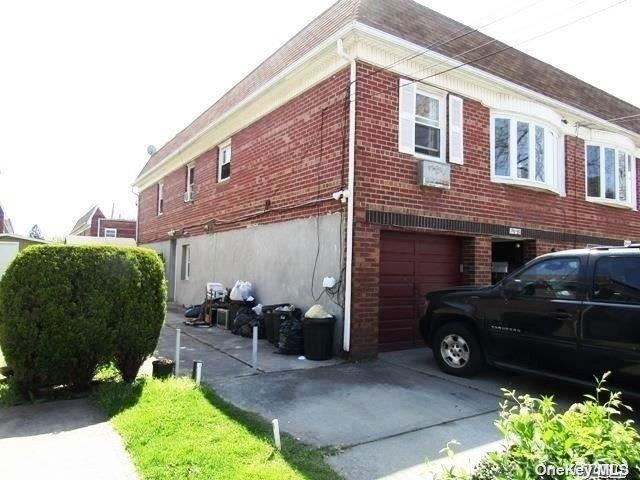
Spacious and sunny three bedroom apartment on the second floor. this unit features a large living room with large window,dining area, eat in kitchen with granite countertops, new cabinets and new stainless steel appliances. one full bath, and a rear enclosed porch. Very recently renovated plus has new carpeting and is freshly painted. Close to ground transportation, major highways, easy shopping and excellent restaurants. In School District #26.
Last Agent to Rent the Property
Laffey Real Estate NYC LLC License #10311201888 Listed on: 08/31/2023
Last Renter's Agent
Laffey Real Estate NYC LLC License #10311201888 Listed on: 08/31/2023
We collect this data history from publicly available records. To have your information removed, we recommend requesting removal directly through your county’s website.
| Date | Event | Price | List to Sale | Price per Sq Ft |
|---|---|---|---|---|
| 01/31/2024 01/31/24 | Rented | $2,800 | 0.0% | -- |
| 10/28/2023 10/28/23 | Price Changed | $2,800 | -6.7% | -- |
| 10/20/2023 10/20/23 | For Rent | $3,000 | 0.0% | -- |
| 10/03/2023 10/03/23 | Off Market | $3,000 | -- | -- |
| 08/31/2023 08/31/23 | For Rent | $3,000 | -- | -- |
Landlord's Agent in 2024
Philip Laffey
Laffey Real Estate NYC LLC
(516) 359-1489
11 in this area
171 Total Sales
Source: Real Estate Board of New York (REBNY)
MLS Number: RLS10929912
Disclaimer: Certain information contained herein is derived from information provided by parties other than Homes.com. All information provided is deemed reliable, but is not guaranteed to be accurate and should be independently verified.
This information is not verified for authenticity or accuracy and is not guaranteed and may not reflect all real estate activity in the market. ©2026 The Real Estate Board of New York, Inc., All rights reserved.
RLS Data display by Homes.com LLC
Ask me questions while you tour the home.