Listed by Shelton Land & Homes, Bought with John L. Scott, Inc.
NOT LISTED FOR SALE

241 E Mclane Dr Shelton, WA 98584

Shelton Area
2 Beds
2 Baths
1,288 Sq Ft
9,148 Sq Ft Lot

Sale Details

Date Sold: December 19, 2025

Last sale price $215,000 $167 Per Sq Ft

28 Days on Market

Highlights

  • Community Boat Launch
  • Clubhouse
  • Property is near public transit and bus stop
  • RV Access or Parking
  • Deck
  • Territorial View

About This Home

As of December 2025

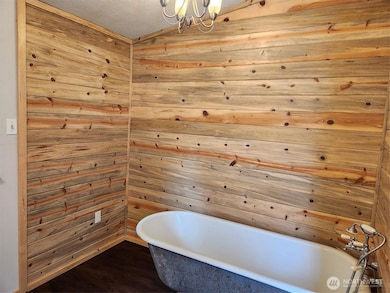
Great Starter Home! Has had some remodeling done. 2 bedroom 2 bath with and extra bonus room. Open concept with vaulted ceilings. Master bathroom has an antique claw foot soaking tub with a barn door. Feels like you're stepping back in time! You will enjoy the easy cleaning laminate floors throughout. Kitchen has newer easy close drawers with an awesome deep sink. The covered deck is great for eating outside or bar-b-que. Nice sized storage shed in back and a gate leading to the buffer zone. Back yard is fenced and terraces down to the fence. Propane fireplace has not been used. The tank is empty not leased. Will need some work on the siding and patching up some wholes. Priced to sell! Many parks & boat launches. Saltwater access available.

Last Agent to Sell the Property

Jodie Guedon

Shelton Land & Homes License #50168 Listed on: 10/16/2025

Shelton Land & Homes

Last Buyer's Agent

Eric Von Marbod

John L. Scott, Inc. License #23853

John L. Scott, Inc.

Source: Northwest Multiple Listing Service (NWMLS)

MLS#: 2445785

Northwest Multiple Listing Service (NWMLS)
Create a Home Valuation Report for This Property
The Home Valuation Report is an in-depth analysis detailing your home's value as well as a comparison with similar homes in the area

Property Details

Home Type

  • Manufactured Home With Land

Est. Annual Taxes

  • $1,258

Year Built

  • Built in 1989

Lot Details

  • 9,148 Sq Ft Lot
  • Southeast Facing Home
  • Partially Fenced Property
  • Level Lot
  • Garden
  • Property is in good condition

HOA Fees

  • $80 Monthly HOA Fees

Home Design

  • Pillar, Post or Pier Foundation
  • Composition Roof
  • Wood Siding
  • Tie Down
  • Wood Composite

Interior Spaces

  • 1,288 Sq Ft Home
  • 1-Story Property
  • Vaulted Ceiling
  • Ceiling Fan
  • Gas Fireplace
  • Dining Room
  • Laminate Flooring
  • Territorial Views
  • Storm Windows

Kitchen

  • Stove
  • Microwave

Bedrooms and Bathrooms

  • 2 Main Level Bedrooms
  • Bathroom on Main Level

Laundry

  • Dryer
  • Washer

Parking

  • Off-Street Parking
  • RV Access or Parking

Outdoor Features

  • Deck
  • Outbuilding

Utilities

  • Forced Air Heating System
  • Propane
  • Water Heater
  • Septic Tank
  • High Speed Internet
  • Cable TV Available

Additional Features

  • Property is near public transit and bus stop
  • Manufactured Home With Land

Listing and Financial Details

Community Details

Overview

  • Timberlakes Subdivision
  • The community has rules related to covenants, conditions, and restrictions

Amenities

  • Clubhouse

Recreation

  • Community Boat Launch
  • Community Playground
  • Park

Property Details

Home Type

Manufactured Home With Land

Est. Annual Taxes

$1,258

Year Built

Built in 1989

Lot Details

9,148 Sq Ft Lot

HOA Fees

$80 per month

Listing Details

  • Property Type: Residential
  • Property Sub Type: Manufactured On Land
  • StyleCode: 21 - Manuf-Double Wide
  • Year Built: 1989
  • Inclusions: Dryer(s),Microwave(s),Refrigerator(s),Stove(s)/Range(s),Washer(s)
  • MLS Status: Sold
  • Prev Status: Closed
  • Unit Levels: One
  • New Construction: No
  • Structure Type: Manufactured House
  • CalculatedSquareFootage: 1288
  • EffectiveYearBuiltSource: Public Records
  • SeniorExemption: false
  • NWM_DPRUrl: https://www.workforce-resource.com/dpr/listing_results/NWMLS/2445785, https://www.workforce-resource.com/dpr/listing/NWMLS/2445785?w=Consumer&agent=25928
  • Special Features: None

Interior Features

  • Fireplaces: 1
  • Basement: None
  • Appliances: Dryer(s), Microwave(s), Refrigerator(s), Stove(s)/Range(s), Washer(s)
  • Full Bathrooms: 1
  • Three Quarter Bathrooms: 1
  • Total Bedrooms: 2
  • Fireplace Features: Gas
  • Fireplace: Yes
  • Flooring: Laminate
  • Interior Amenities: Bath Off Primary, Ceiling Fan(s), Double Pane/Storm Window, Dining Room, Fireplace, Vaulted Ceiling(s), Water Heater
  • Living Area: 1288
  • Main Level Bathrooms: 2
  • Main Level Bedrooms: 2
  • BathsFullMain: 1
  • SquareFootageFinished: 1288
  • SquareFootageUnfinished: 0
  • BathsFullLower: 0
  • BathsFullUpper: 0
  • BathsHalfLower: 0
  • BathsHalfMain: 0
  • BathsHalfUpper: 0
  • BathsThreeQuarterLower: 0
  • BathsThreeQuarterMain: 1
  • BathsThreeQuarterUpper: 0
  • BedroomsLower: 0
  • BedroomsUpper: 0
  • AppliancesIncluded: Dryer(s),Microwave(s),Refrigerator(s),Stove(s)/Range(s),Washer(s)

Exterior Features

  • Roof: Composition
  • View: Territorial
  • Lot Features: Paved
  • View: Yes
  • Waterfront: No
  • Body Type: Double Wide
  • Construction Type: Wood
  • Direction Faces: Southeast
  • Exterior Features: Wood Products
  • Foundation Details: Pillar/Post/Pier, Tie Down
  • Property Condition: Good
  • BusLineNearby: true
  • WaterAccess: Beach Rights,Community Waterfront/Pvt Beach

Garage/Parking

  • Attached Garage: No
  • Carport Y N: No
  • Open Parking: No
  • Parking Features: Off Street, RV Parking

Utilities

  • Sewer: Septic Tank
  • Water Source: Community
  • Security: Partially Fenced
  • Cooling: None
  • Cooling Y N: No
  • Heating: Forced Air, Stove/Free Standing
  • Heating Yn: Yes
  • PowerCompany: PUD #3
  • SewerCompany: Septic
  • WaterCompany: Timberlakes Community Club
  • WaterHeaterLocation: Bedroom closet
  • WaterHeaterType: Electric
  • CableConnected: Buyer to verify
  • InternetConnected: Buyer to verify

Condo/Co-op/Association

  • Community Features: Boat Launch, CCRs, Club House, Park, Playground
  • Senior Community: No
  • Association Fee: 960
  • Association Fee Frequency: Annually
  • Association: Yes

Fee Information

  • NWM_OtherDuesOrFeesYN: true

Schools

  • Junior High Dist: Shelton
  • High School: Buyer To Verify
  • Middle Or Junior School: Buyer To Verify

Lot Info

  • Parcel Number: 220185200038
  • Topography: Level,Partial Slope
  • Land Lease: No
  • Lot Size Acres: 0.21
  • Lot Size Sq Ft: 9148
  • Irrigation Water Rights: No
  • ShowMapLink: true
  • SiteFeatures: Cable TV,Deck,Fenced-Partially,High Speed Internet,Outbuildings,RV Parking
  • MLSLotSizeSource: County
  • ZoningJurisdiction: County
  • LotNumber: 38

Green Features

  • Power Production Type: Electric, Propane

Tax Info

  • Year: 2025
  • Tax Annual Amount: 1258

Multi Family

  • EnergySource: Electric,Propane

MLS Schools

  • Elementary School: Buyer To Verify

Ownership History

We collect this data history from publicly available records. To have your information removed, we recommend requesting removal directly through your county’s website.

Date Name Owned For Owner Type

Purchase Details

Listed on
Oct 16, 2025
Closed on
Dec 16, 2025
Sold by
Bought by
Seller's Agent
Jodie Guedon
Shelton Land & Homes
Buyer's Agent
Eric Von Marbod
John L. Scott, Inc.
List Price
$217,250
Sold Price
$215,000
Premium/Discount to List
-$2,250
-1.04%
Views
35

Home Financials for this Owner

Home Financials are based on the most recent Mortgage that was taken out on this home.
Original Mortgage
$206,987
Outstanding Balance
$205,786
Interest Rate
6.22%
Mortgage Type
New Conventional

Purchase Details

Listed on
Jul 10, 2019
Closed on
Aug 15, 2019
Sold by
Bought by
Seller's Agent
Michelle Ellis
Shelton Land & Homes, LLC
Buyer's Agent
John Borgert
Shelton Land & Homes, LLC
List Price
$80,000
Sold Price
$80,000

Home Financials for this Owner

Home Financials are based on the most recent Mortgage that was taken out on this home.
Avg. Annual Appreciation
16.85%

Purchase Details

Closed on
Apr 22, 2019
Sold by
Bought by

Purchase Details

Closed on
Apr 1, 2014
Sold by
Bought by
Source: Public Records

Purchase History

We collect this data history from publicly available records. To have your information removed, we recommend requesting removal directly through your county’s website.

Date Buyer Sale Price Title Company
$215,000 Land Title
$79,719 Mason County Title Co
-- None Available
-- None Available
Source: Public Records

Mortgage History

We collect this data history from publicly available records. To have your information removed, we recommend requesting removal directly through your county’s website.

Date Status Borrower Loan Amount
Open $206,987
Source: Public Records

Property History

We collect this data history from publicly available records. To have your information removed, we recommend requesting removal directly through your county’s website.

Date Event Price List to Sale Price per Sq Ft Prior Sale
12/19/2025 12/19/25 Sold $215,000 -1.0% $167 / Sq Ft
11/13/2025 11/13/25 Pending -- -- --
10/16/2025 10/16/25 For Sale $217,250 +171.6% $169 / Sq Ft
08/16/2019 08/16/19 Sold $80,000 0.0% $62 / Sq Ft View Prior Sale
07/11/2019 07/11/19 Pending -- -- --
07/10/2019 07/10/19 For Sale $80,000 -- $62 / Sq Ft
Source: Northwest Multiple Listing Service (NWMLS)

Tax History

We collect this data history from publicly available records. To have your information removed, we recommend requesting removal directly through your county’s website.

Year Tax Paid Tax Assessment Tax Assessment Total Assessment is a certain percentage of the fair market value that is determined by local assessors to be the total taxable value of land and additions on the property. Land Improvement
2026 $1,258 $173,620 $38,130 $135,490
2025 $1,334 $153,095 $34,165 $118,930
2023 $1,334 $169,640 $27,930 $141,710
2022 $1,498 $150,295 $11,170 $139,125
2021 $966 $150,295 $11,170 $139,125
2020 $770 $89,055 $7,980 $81,075
2018 $18 $67,950 $9,500 $58,450
2017 $18 $67,950 $9,500 $58,450
2016 $18 $67,990 $11,250 $56,740
2015 $411 $67,990 $11,250 $56,740
2014 -- $59,560 $9,375 $50,185
2013 -- $62,060 $11,875 $50,185
Source: Public Records

Agents Affiliated with this Home

  • Section Image
  • Section Image
  • Section Image
  • Section Image
See All Agents

Map

Source: Northwest Multiple Listing Service (NWMLS)

MLS Number: 2445785

Northwest Multiple Listing Service (NWMLS)
Your Personal Tour Guide

Ask me questions while you tour the home.