
Seller's Agent in 2024
Andrew Meagher
Meagher Realty, LLC
(612) 655-3340
38 Total Sales

Estimated Value: $359,294
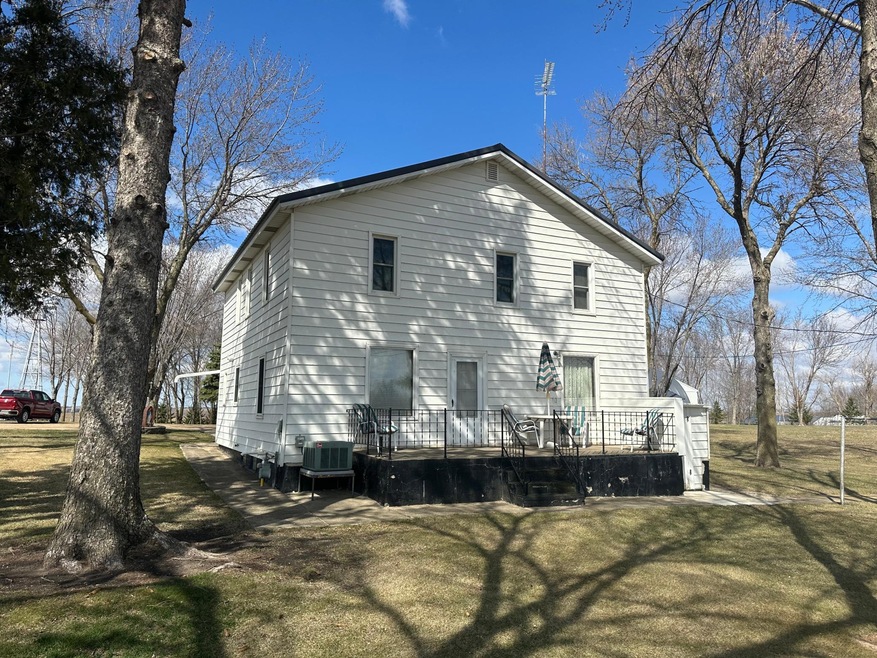
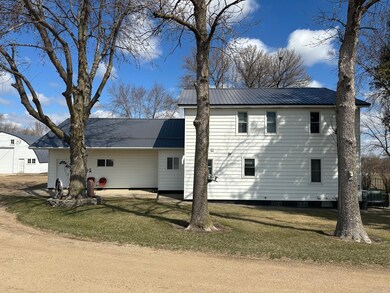
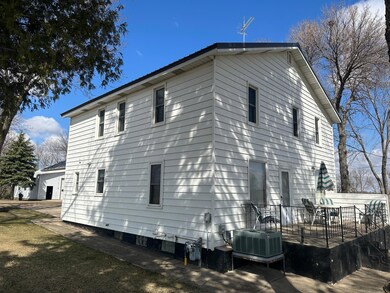
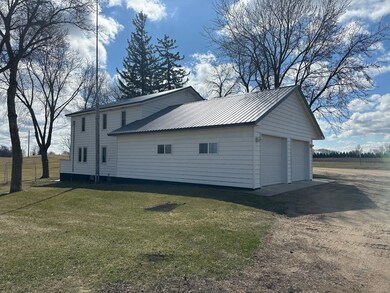
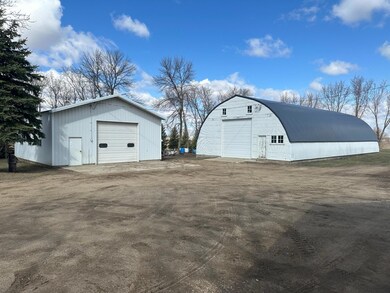
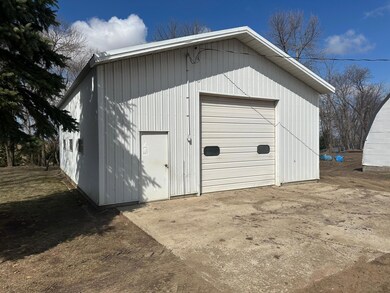
Very clean and well maintained property on approximately 7.75 acres with a large 2-story home & great out buildings! The home's main floor features a large eat-in kitchen, formal dining room, living room, bedroom, full bath, laundry and spacious entry leading to the large insulated & heated attached double garage. The upper level of the home includes 5 bedrooms and a large bonus room. The unfinished full basement offers plenty of room for storage. Additional features to this exceptional property include a 30x40 heated shop, 36x80 quonset shed with overhead doors on each end, 24x36 pole building and 9x12 garden shed all on a private setting with easy access to 4 Lane MN HWY 23.
Last Agent to Sell the Property
Meagher Realty, LLC Brokerage Phone: 612-655-3340 Listed on: 04/25/2024
We collect this data history from publicly available records. To have your information removed, we recommend requesting removal directly through your county’s website.
We collect this data history from publicly available records. To have your information removed, we recommend requesting removal directly through your county’s website.
| Date | Buyer | Sale Price | Title Company |
|---|---|---|---|
| $391,000 | -- | ||
| Schmitt Celestine M | -- | -- |
We collect this data history from publicly available records. To have your information removed, we recommend requesting removal directly through your county’s website.
| Date | Status | Borrower | Loan Amount |
|---|---|---|---|
| Open | $384,750 |
We collect this data history from publicly available records. To have your information removed, we recommend requesting removal directly through your county’s website.
| Date | Event | Price | List to Sale | Price per Sq Ft |
|---|---|---|---|---|
| 06/18/2024 06/18/24 | Sold | $391,000 | +1.6% | $175 / Sq Ft |
| 05/07/2024 05/07/24 | Pending | -- | -- | -- |
| 04/26/2024 04/26/24 | For Sale | $385,000 | -- | $173 / Sq Ft |
We collect this data history from publicly available records. To have your information removed, we recommend requesting removal directly through your county’s website.
| Year | Tax Paid | Tax Assessment Tax Assessment Total Assessment is a certain percentage of the fair market value that is determined by local assessors to be the total taxable value of land and additions on the property. | Land | Improvement |
|---|---|---|---|---|
| 2026 | $3,834 | $410,800 | $88,000 | $322,800 |
| 2025 | $3,834 | $384,600 | $82,700 | $301,900 |
| 2024 | $2,760 | $276,700 | $81,600 | $195,100 |
| 2023 | $2,724 | $268,100 | $80,500 | $187,600 |
| 2022 | $2,322 | $205,400 | $66,500 | $138,900 |
| 2021 | $2,144 | $205,400 | $66,500 | $138,900 |
| 2020 | $2,144 | $183,000 | $45,900 | $137,100 |
| 2019 | $1,854 | $172,100 | $39,400 | $132,700 |
| 2018 | $1,836 | $159,200 | $39,400 | $119,800 |
| 2017 | $1,750 | $153,200 | $39,400 | $113,800 |
| 2016 | $1,708 | $0 | $0 | $0 |
| 2015 | $1,704 | $0 | $0 | $0 |
| 2014 | -- | $0 | $0 | $0 |
Seller's Agent in 2024
Andrew Meagher
Meagher Realty, LLC
(612) 655-3340
38 Total Sales
Buyer's Agent in 2024
Jeremy Rodenwald
Century 21 First Realty, Inc.
(320) 292-4468
57 Total Sales
Source: NorthstarMLS
MLS Number: 6526117
APN: 78.42405.0000
Disclaimer: Certain information contained herein is derived from information provided by parties other than Homes.com. All information provided is deemed reliable, but is not guaranteed to be accurate and should be independently verified.
All data is obtained from various sources and may not have been verified by broker or MLS GRID. Supplied Open House Information is subject to change without notice. All information should be independently reviewed and verified for accuracy. Properties may or may not be listed by the office/agent presenting the information. Some IDX listings have been excluded from this website.
Listings courtesy of NorthstarMLS as distributed by MLS GRID.
Based on information submitted to the MLS GRID
Ask me questions while you tour the home.