NOT LISTED FOR SALE

Estimated Value: $687,324

6 Beds
3 Baths
3,037 Sq Ft
$226/Sq Ft Est. Value

Sale Details

Date Sold: July 31, 2025

Last sale price $665,000 $219 Per Sq Ft

Est. 3% increase in value since last sale

Current estimated payment $4,040 / mo

14 Days on Market

Highlights

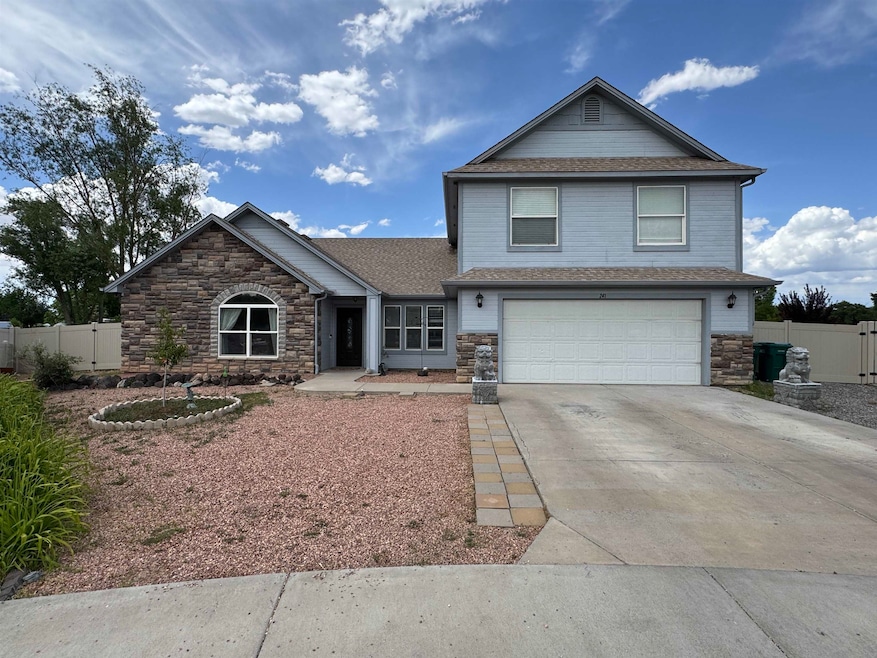
  • RV Access or Parking
  • Main Floor Primary Bedroom
  • Den
  • Deck
  • Hydromassage or Jetted Bathtub
  • Formal Dining Room

About This Home

As of July 2025

6 bedrooms and lots of family space. 3 bedrooms, a living area and a bathroom are located on the upper floor with extra closets. Main floor has 3 bedrooms including the primary with a huge den and convenient living room by the front door. Formal dining room and 2 bathrooms are also on the main level. Huge yard includes irrigation sprinkler system, RV parking area, extra storage 2 story building and flower or garden beds. The entire yard has a privacy fence and gates on both sides of the home. The cozy huge den is a great escape area for the family to enjoy. Large kitchen also has an eat in area. 6 beds, 3 bath, 3 living, 2 car attached garage and huge yard on a cul-de-sac! Buyer to verify all details independently.

Last Agent to Sell the Property

RICK HANBY

HANBY REALTY, LLC License #ER100085661 Listed on: 06/12/2025

Last Buyer's Agent

Julie Adams

LIFESTYLE LIVING REAL ESTATE, LLC License #ER100038897

Home Details

Home Type

  • Single Family

Est. Annual Taxes

  • $2,838

Year Built

  • Built in 2006

Lot Details

  • 15,682 Sq Ft Lot
  • Cul-De-Sac
  • Property is Fully Fenced
  • Privacy Fence
  • Vinyl Fence
  • Landscaped
  • Sprinkler System
  • Raised Garden Beds
  • Property is zoned RSF

HOA Fees

  • $11 Monthly HOA Fees

Home Design

  • Slab Foundation
  • Wood Frame Construction
  • Asphalt Roof
  • Wood Siding

Interior Spaces

  • 2-Story Property
  • Ceiling Fan
  • Window Treatments
  • Family Room
  • Living Room
  • Formal Dining Room
  • Den

Kitchen

  • Eat-In Kitchen
  • Gas Oven or Range
  • Range Hood
  • Dishwasher
  • Laminate Countertops

Flooring

  • Carpet
  • Laminate
  • Tile

Bedrooms and Bathrooms

  • 6 Bedrooms
  • Primary Bedroom on Main
  • Walk-In Closet
  • 3 Bathrooms
  • Hydromassage or Jetted Bathtub

Laundry

  • Laundry Room
  • Laundry on main level
  • Washer and Dryer Hookup

Parking

  • 2 Car Attached Garage
  • Garage Door Opener
  • RV Access or Parking

Accessible Home Design

  • Grab Bar In Bathroom

Outdoor Features

  • Deck
  • Shed

Schools

  • Rim Rock Elementary School
  • Fruita Middle School
  • Fruita Monument High School

Utilities

  • Refrigerated Cooling System
  • Forced Air Heating System
  • Programmable Thermostat

Community Details

Listing and Financial Details

  • Assessor Parcel Number 2697-171-43-005

Home Details

Home Type

Single Family

Est. Annual Taxes

$2,838

Year Built

Built in 2006

Lot Details

0.36 Acres

HOA Fees

$11 per month

Listing Details

  • Access Medical Inclusions: Grab Bars Toilet, Grab Bars Tub/Shower
  • Estimated Main Sq Ft: 1979
  • Estimated Upper Level Sq Ft: 1058
  • Bathroom Level: M-Main Level, U-Upper Level
  • Construction: Wood Frame
  • Current Use: Residential
  • Dining Rm Lvl: Main
  • Dining Rm Size: 17x12
  • Dining Rm Type: Formal
  • Elevation: 4600
  • Exterior Features: Rv Parking, Shed, Sprinklers, Raised Bed Garden
  • Family Room Level: Main
  • Family Rm Size: 21x11
  • Fronts: S
  • Gas Company: xcel
  • Heating Type: Forced Air, Natural Gas
  • How Built: Site Built
  • Irrigation Description: HOA
  • Irrig District: HOA
  • Irrig Water: Yes
  • Kitchen Lvl: Main
  • Laundry Rm Location: Room
  • Laundry Rm Lvl: Main
  • Laundry Rm Size: 7x5
  • Living Rm Lvl: Main
  • Living Rm Size: 12x9
  • Lot Dimensions: 0.36
  • Lvt Date: 06/12/2025
  • Master Bdrm Conforming: Yes
  • Master Bdrm Lvl: Main
  • Master Bdrm Size: 16x14
  • Bedrooms: 6
  • Patio Deck: Deck-Open
  • Property Type: Residential
  • Real Estate Incl: Yes
  • Sewer: Sewer Installed
  • Sewer Company: Fruita
  • Street Desc Access: Cul-De-Sac
  • Style: 2 Story
  • Taxes: 2837.8
  • Tax Year: 2024
  • Total Acres: 0.36
  • Total Apx Sq Ft: 3037
  • Type: Single Family
  • Water: City Water, Community System
  • Zoning: RSF
  • Display On Internet: Yes
  • Year Built: 2006
  • Directions: From highway 6 take Pine St (18 road) east, turn left on Columbine and then the 2nd right on Micah Court
  • Subdivision Name: Pine View Estates
  • AdditionalLivingSpace: Den/Study/Office, Family Room
  • Financials Assumable Mortgage: No
  • Special Features: None
  • Property Sub Type: Detached
  • Stories: 2

Interior Features

  • Kitchen Size: 12x11
  • Appliances: Dishwasher, Gas Range Oven, Range Hood, Refrigerator, Washer Hookup, Dryer Hookup
  • Basement Foundation: Slab
  • Eating Space: Yes
  • Floor: Carpet, Tile, Wood Laminate
  • Interior Amenities: Ceiling Fan(s), Garage Door Opener, Jetted Tub, Walk-In Closet(s), Window Coverings, Pantry, Laminate Counter Tops
  • Bathrooms: 3

Exterior Features

  • Fence: Full, Privacy, Vinyl
  • Landscaping: Landscape All, Sprinklers All
  • Exterior Siding: Wood
  • Roof: Asphalt Composition

Garage/Parking

  • Garage Type: Attached Garage
  • Garage Capacity: 2

Utilities

  • Cooling Type: Refrigerated Central Air
  • Electric Company: xcel
  • Water Company: ute

Condo/Co-op/Association

  • HOA Transfer Fee: 30

Schools

  • Elementary School: Rim Rock
  • High School: Fruita Monument

Green Features

  • Energy Features: Programmable Thermostat

Lot Info

  • Lot Description: Cul-De-Sac
  • Lot Size: B: 0.25-0.49
  • Parcel Number: 2697-171-43-005
  • Geo Subdivision: CO

MLS Schools

  • Middle School: Fruita

Ownership History

We collect this data history from publicly available records. To have your information removed, we recommend requesting removal directly through your county’s website.

Date Name Owned For Owner Type

Purchase Details

Listed on
Jun 12, 2025
Closed on
Jul 31, 2025
Sold by
Bought by
Seller's Agent
RICK HANBY
HANBY REALTY, LLC
Buyer's Agent
Julie Adams
LIFESTYLE LIVING REAL ESTATE, LLC
List Price
$775,000
Sold Price
$665,000
Premium/Discount to List
-$110,000
-14.19%
Views
13
Current Estimated Value
$687,324

Home Financials for this Owner

Home Financials are based on the most recent Mortgage that was taken out on this home.
Estimated Appreciation
$22,324
Avg. Annual Appreciation
3.50%
Original Mortgage
$385,000
Outstanding Balance
$381,292
Interest Rate
6.81%
Mortgage Type
New Conventional
Estimated Equity
$306,032

Purchase Details

Listed on
May 28, 2024
Closed on
Jul 18, 2024
Sold by
Bought by
Seller's Agent
Lynn Gillespie
RE/MAX 4000, INC
Buyer's Agent
RICK HANBY
HANBY REALTY, LLC
List Price
$575,000
Sold Price
$550,000
Premium/Discount to List
-$25,000
-4.35%
Views
37

Home Financials for this Owner

Home Financials are based on the most recent Mortgage that was taken out on this home.
Avg. Annual Appreciation
20.03%
Original Mortgage
$550,000
Interest Rate
6.99%
Mortgage Type
VA

Purchase Details

Listed on
Feb 12, 2021
Closed on
Mar 25, 2021
Sold by
Bought by
Seller's Agent
G. AMANDA TAICLET
KELLER WILLIAMS COLORADO WEST REALTY
Buyer's Agent
Lynn Gillespie
RE/MAX 4000, INC
List Price
$469,000
Sold Price
$470,000
Premium/Discount to List
$1,000
0.21%

Home Financials for this Owner

Home Financials are based on the most recent Mortgage that was taken out on this home.
Avg. Annual Appreciation
4.85%
Original Mortgage
$446,500
Interest Rate
2.73%
Mortgage Type
New Conventional

Purchase Details

Closed on
Oct 6, 2006
Sold by
Bought by

Home Financials for this Owner

Home Financials are based on the most recent Mortgage that was taken out on this home.
Original Mortgage
$200,000
Interest Rate
6.7%
Mortgage Type
Purchase Money Mortgage
Source: Public Records
Create a Home Valuation Report for This Property
The Home Valuation Report is an in-depth analysis detailing your home's value as well as a comparison with similar homes in the area

Home Values in the Area

Source: Public Records

Average Home Value in this Area


Source: Public Records

Purchase History

We collect this data history from publicly available records. To have your information removed, we recommend requesting removal directly through your county’s website.

Date Buyer Sale Price Title Company
$665,000 Land Title
$550,000 Land Title Guarantee
$470,000 Abstract & Title Co
$250,000 None Available
Source: Public Records

Mortgage History

We collect this data history from publicly available records. To have your information removed, we recommend requesting removal directly through your county’s website.

Date Status Borrower Loan Amount
Open $385,000
Previous Owner $558,800
Previous Owner $550,000
Previous Owner $446,500
Previous Owner $200,000
Source: Public Records

Property History

We collect this data history from publicly available records. To have your information removed, we recommend requesting removal directly through your county’s website.

Date Event Price List to Sale Price per Sq Ft Prior Sale
07/31/2025 07/31/25 Sold $665,000 -5.0% $219 / Sq Ft
06/26/2025 06/26/25 Pending -- -- --
06/14/2025 06/14/25 Price Changed $700,000 -9.7% $230 / Sq Ft
06/12/2025 06/12/25 For Sale $775,000 +40.9% $255 / Sq Ft
07/18/2024 07/18/24 Sold $550,000 -3.5% $181 / Sq Ft View Prior Sale
06/26/2024 06/26/24 Pending -- -- --
06/11/2024 06/11/24 Price Changed $569,900 -0.9% $188 / Sq Ft
05/28/2024 05/28/24 For Sale $575,000 +22.3% $189 / Sq Ft
03/26/2021 03/26/21 Sold $470,000 +0.2% $161 / Sq Ft View Prior Sale
02/15/2021 02/15/21 Pending -- -- --
02/12/2021 02/12/21 For Sale $469,000 -- $160 / Sq Ft
Source: Grand Junction Area REALTOR® Association

Tax History

We collect this data history from publicly available records. To have your information removed, we recommend requesting removal directly through your county’s website.

Year Tax Paid Tax Assessment Tax Assessment Total Assessment is a certain percentage of the fair market value that is determined by local assessors to be the total taxable value of land and additions on the property. Land Improvement
2025 $3,527 $42,330 $8,360 $33,970
2024 $2,538 $31,110 $7,340 $23,770
2023 $2,538 $31,110 $7,340 $23,770
2022 $2,595 $31,290 $5,210 $26,080
2021 $2,244 $27,650 $5,360 $22,290
2020 $1,913 $24,030 $4,470 $19,560
2019 $1,823 $24,030 $4,470 $19,560
2018 $1,751 $21,290 $4,050 $17,240
2017 $1,412 $21,290 $4,050 $17,240
2016 $1,412 $19,830 $4,230 $15,600
2015 $1,429 $19,830 $4,230 $15,600
2014 $1,327 $18,530 $3,980 $14,550
Source: Public Records

Agents Affiliated with this Home

  • Section Image
  • Section Image
  • Section Image
  • Section Image
See All Agents

Map

Source: Grand Junction Area REALTOR® Association

MLS Number: 20252760

Grand Junction Area REALTOR® Association

APN: 2697-171-43-005

Your Personal Tour Guide

Ask me questions while you tour the home.