
Maria Jacobs
True North Real Estate LLC
(920) 363-6948
90 Total Sales
17 in Sturgeon Bay
$47K - $1.6M Price Range


Estimated Value: $478,613
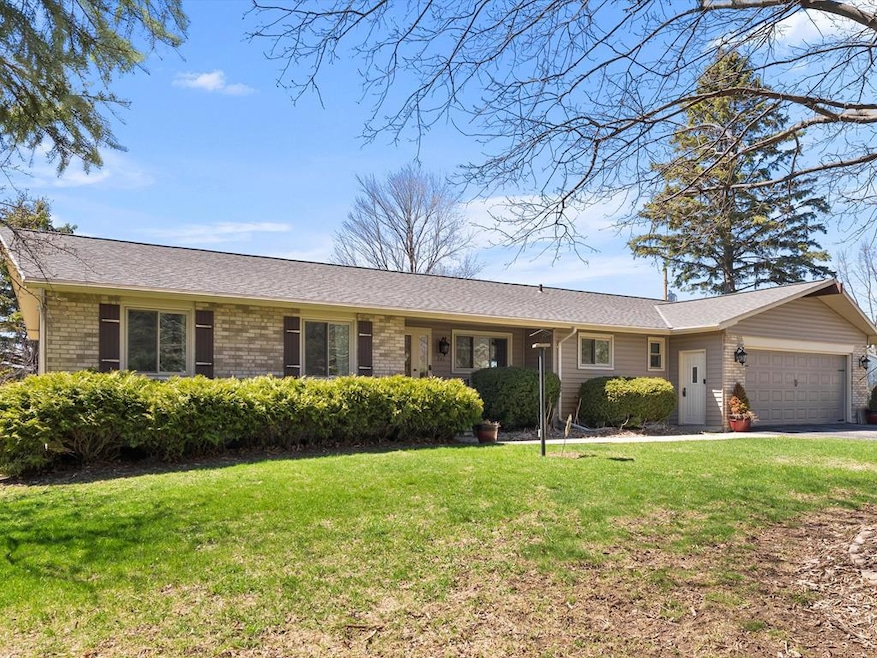
Beautiful home on Sturgeon Bay's east side near the YMCA. Many updates and more in progress! An updated kitchen opens to a dining area which features a cozy fireplace, coffee bar and connects the great room beyond. Large windows throughout let light stream in! Step out on to the large west-facing deck to enjoy morning coffee or the afternoon sunset. The office/den could double as a guest room. Large primary bedroom with an ensuite. Bedroom 2 serves dual-duty with laundry set up. The full walk-out basement could be finished to add additional living space. Tastefully decorated this home is ready for its new owners! The price includes the adjacent lot adding privacy or could be sold down the line. New roof, AC, lighting, and more.
Last Agent to Sell the Property
ERA Starr Realty Brokerage Phone: 9207434321 License #90-50756 Listed on: 04/22/2025
We collect this data history from publicly available records. To have your information removed, we recommend requesting removal directly through your county’s website.
Maria Jacobs
True North Real Estate LLC
(920) 363-6948
90 Total Sales
17 in Sturgeon Bay
$47K - $1.6M Price Range
Shannon Malott
Keller Williams Green Bay
(920) 706-3961
26 Total Sales
2 in Sturgeon Bay
$435,000 Price Range
Alex Roup
Todd Wiese Homeselling System, Inc.
(920) 600-9839
363 Total Sales
7 in Sturgeon Bay
$85K - $615K Price Range
Melissa Trepanier
Coldwell Banker Real Estate Group
(920) 347-7137
71 Total Sales
1 in Sturgeon Bay
$185,000 Price
Alan Kroll
eXp Realty, LLC
(866) 622-1089
25 Total Sales
6 in Sturgeon Bay
$170K - $949K Price Range
Cathy Meyer
ERA Starr Realty
(920) 600-9995
80 Total Sales
59 in Sturgeon Bay
$20K - $2.3M Price Range
We collect this data history from publicly available records. To have your information removed, we recommend requesting removal directly through your county’s website.
| Date | Buyer | Sale Price | Title Company |
|---|---|---|---|
| -- | -- | ||
| $269,900 | -- | ||
| $182,000 | -- |
We collect this data history from publicly available records. To have your information removed, we recommend requesting removal directly through your county’s website.
| Date | Status | Borrower | Loan Amount |
|---|---|---|---|
| Previous Owner | $132,079 |
We collect this data history from publicly available records. To have your information removed, we recommend requesting removal directly through your county’s website.
| Date | Event | Price | List to Sale | Price per Sq Ft | Prior Sale |
|---|---|---|---|---|---|
| 06/13/2025 06/13/25 | Sold | $447,000 | +5.2% | $214 / Sq Ft | |
| 04/22/2025 04/22/25 | For Sale | $424,900 | +57.4% | $203 / Sq Ft | |
| 05/28/2021 05/28/21 | Sold | $269,900 | 0.0% | $129 / Sq Ft | View Prior Sale |
| 04/28/2021 04/28/21 | Pending | -- | -- | -- | |
| 10/26/2020 10/26/20 | For Sale | $269,900 | +48.3% | $129 / Sq Ft | |
| 01/27/2020 01/27/20 | Sold | $182,000 | +1.2% | $87 / Sq Ft | View Prior Sale |
| 12/28/2019 12/28/19 | Pending | -- | -- | -- | |
| 11/25/2019 11/25/19 | For Sale | $179,900 | -- | $86 / Sq Ft |
We collect this data history from publicly available records. To have your information removed, we recommend requesting removal directly through your county’s website.
| Year | Tax Paid | Tax Assessment Tax Assessment Total Assessment is a certain percentage of the fair market value that is determined by local assessors to be the total taxable value of land and additions on the property. | Land | Improvement |
|---|---|---|---|---|
| 2025 | $5,529 | $357,500 | $46,000 | $311,500 |
| 2024 | $4,446 | $174,000 | $23,500 | $150,500 |
| 2023 | $4,228 | $174,000 | $23,500 | $150,500 |
| 2022 | $3,897 | $174,000 | $23,500 | $150,500 |
| 2021 | $3,726 | $174,000 | $23,500 | $150,500 |
| 2020 | $3,916 | $174,000 | $23,500 | $150,500 |
| 2019 | $4,257 | $181,500 | $23,500 | $158,000 |
| 2018 | $4,161 | $181,500 | $23,500 | $158,000 |
| 2017 | $4,085 | $181,500 | $23,500 | $158,000 |
| 2016 | $4,029 | $181,500 | $23,500 | $158,000 |
| 2015 | $3,901 | $181,500 | $23,500 | $158,000 |
| 2014 | $3,815 | $181,500 | $23,500 | $158,000 |
| 2013 | $3,996 | $181,500 | $23,500 | $158,000 |
Seller's Agent in 2025
Gretchen Porten
ERA Starr Realty
(920) 493-5158
89 Total Sales
K
Buyer's Agent in 2025
Kit Trepes
Sunnypoint Real Estate LLC
(608) 343-0804
48 Total Sales
J
Seller's Agent in 2021
Jan Campbell
ERA Starr Realty
(920) 495-9266
93 Total Sales
Seller's Agent in 2020
Heidi Neubauer
ERA Starr Realty
(920) 493-6289
203 Total Sales
Source: Door County Board of REALTORS®
MLS Number: 143874
APN: 281-3620060102
Ask me questions while you tour the home.