


Last list price
Total Views
4,130
3
Beds
2
Baths
1,573
Sq Ft
$213
Price per Sq Ft
Highlights
- New Construction
- Community Playground
- Dining Room
- Living Room
About This Home
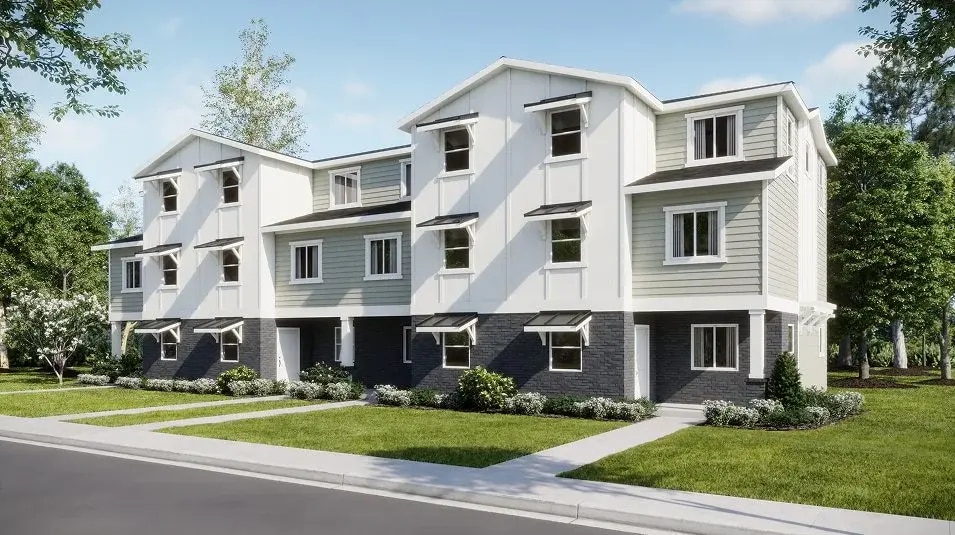

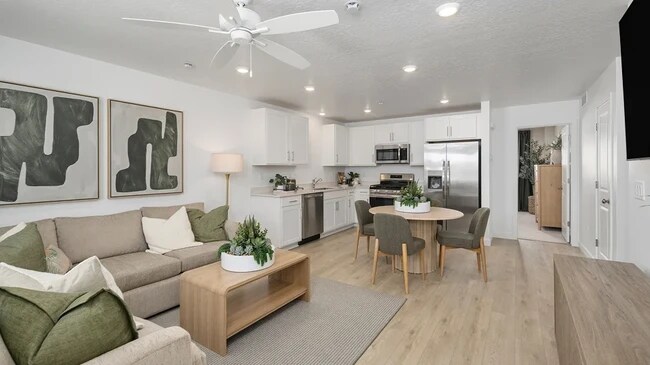
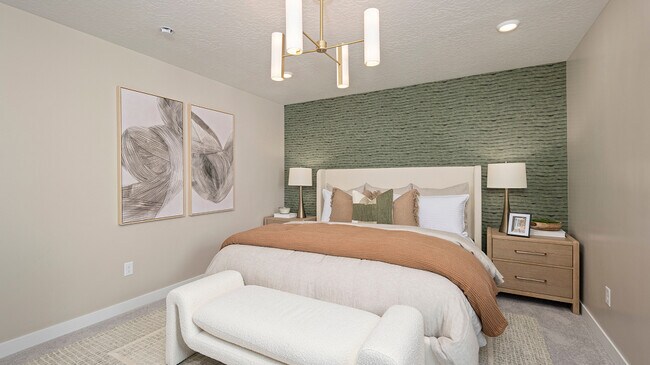
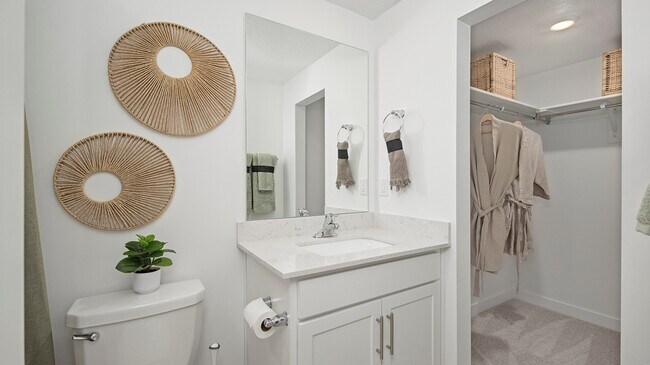
This new three-story townhome boasts a modern and spacious design. The second level is host to an open-concept floorplan shared between the kitchen, living and dining areas to maximize interior space. The luxurious owner’s suite is located off the main living area, complete with a full-sized bathroom. Two secondary bedrooms make up the third floor, and a two-bay garage completes the home.
Home Details
Home Type
- Single Family
Year Built
- Built in 2026 | New Construction
- Expected Delivery February 2026
HOA Fees
- $210 Monthly HOA Fees
Parking
- 2 Car Garage
Taxes
- 0.54% Estimated Total Tax Rate
Interior Spaces
- 3-Story Property
- Living Room
- Dining Room
Bedrooms and Bathrooms
- 3 Bedrooms
- 2 Full Bathrooms
Community Details
Recreation
- Community Playground
Community Map
Map
Move In Ready Homes with Pendleton Plan
Property History
| Date | Event | Price | List to Sale | Price per Sq Ft |
|---|---|---|---|---|
| 10/31/2025 10/31/25 | Sold | -- | -- | -- |
| 10/28/2025 10/28/25 | Off Market | -- | -- | -- |
| 10/14/2025 10/14/25 | For Sale | $334,900 | -- | $213 / Sq Ft |
Source: Lennar
About the Builder
Lennar began in 1954 as F&R Builders in Miami and later adopted the Lennar name as the business grew beyond its early residential roots. The company focuses on building new homes and communities, with offerings that include affordable, move-up, and active adult housing, along with multifamily communities, commercial properties, land development, financial services, and asset management. Lennar has built a wide national presence over time and has constructed more than one million new homes for families across America.
Frequently Asked Questions
How many homes are planned at Silver Oaks
What are the HOA fees at Silver Oaks?
What is the tax rate at Silver Oaks?
How many floor plans are available at Silver Oaks?
How many move-in ready homes are available at Silver Oaks?
Nearby Homes
- 160 N 400 East St
- 180 N 400 E
- 168 N 400 E
- 164 N 400 E
- 156 N 400 East St
- 152 N 400 East St
- 152 N 400 East St
- 85 S 980 E Unit 20
- 752 E 650 S
- 181 S 980 E
- 1143 E 430 S
- 1144 E 430 S Unit 1
- 1198 E 430 S
- 15371 Frontage Rd
- 525 Utah 198
- 1515 S Windsong Dr Unit BAXTER
- 1515 S Windsong Dr Unit MORRIS
- 1515 S Windsong Dr Unit CALDWE
- 1515 S Windsong Dr Unit LUCAS
- 1515 S Windsong Dr Unit PINEVI
- Silver Oaks
- Tanner Flats
- The Orchards
- Stratton Acres
- Summit Ridge - The Vistas at Summit Ridge
- Hiatt Creek
- Ambleview Estates
- Elk Ridge
- Carson Ridge
- Wasatch Landing
- Arrowhead Ranch - Townhomes
- Makin Dreams
- Hidden Landing
- Maple Canyon Estates
- Arrowhead Ranch
- Arrowhead
- Villages at Arrowhead Park
- Park View Meadows
- Harmony Place - Vista
- Harmony Place - Legacy
Builder
Your Personal Tour Guide
Ask me questions while you tour the home.