
Landlord's Agent in 2019
Jason Henderson
Clark Realty & Associates,LLC
(210) 655-5355

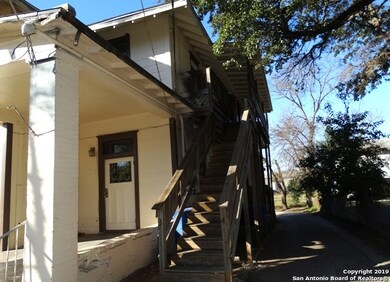
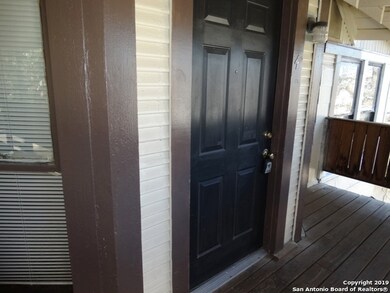
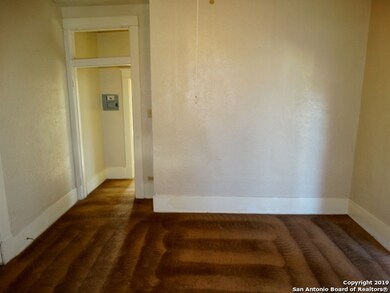
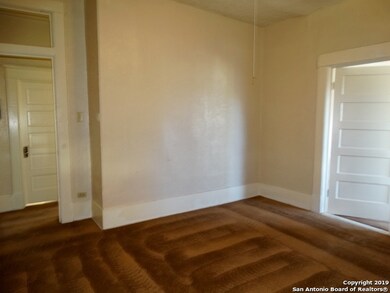
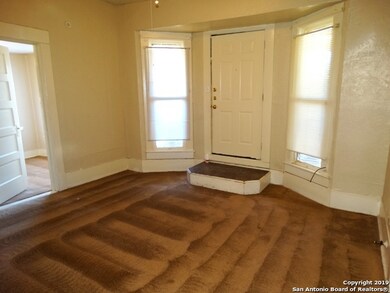

Photos were taken prior to tenant moving in. Nice 1 bedroom 1 bath in a 5-plex. First floor/back unit of a five unit historic residence. Near Fort Sam Houston. Comes with stove, refrigerator, and (1) window AC unit. Tenant also responsible for $50/month payment for water use. Please verify schools if important.
We collect this data history from publicly available records. To have your information removed, we recommend requesting removal directly through your county’s website.
| Date | Buyer | Sale Price | Title Company |
|---|---|---|---|
| -- | Providence Title | ||
| Rivertown Capital Investments Inc | -- | Chicago Title | |
| U S Bank National Association | $222,866 | None Available | |
| Solis Jesus | -- | Chicago Title | |
| Cook Monte L | -- | -- |
We collect this data history from publicly available records. To have your information removed, we recommend requesting removal directly through your county’s website.
| Date | Status | Borrower | Loan Amount |
|---|---|---|---|
| Previous Owner | $181,300 | ||
| Previous Owner | Solis Jesus | $64,750 | |
| Previous Owner | Harwood Gardner D | $140,000 | |
| Previous Owner | Harwood Gardner D | $50,000 | |
| Previous Owner | Harwood Gardner D | $56,000 |
We collect this data history from publicly available records. To have your information removed, we recommend requesting removal directly through your county’s website.
| Date | Event | Price | List to Sale | Price per Sq Ft |
|---|---|---|---|---|
| 09/09/2019 09/09/19 | Off Market | $550 | -- | -- |
| 06/14/2019 06/14/19 | Rented | $550 | 0.0% | -- |
| 05/29/2019 05/29/19 | For Rent | $550 | 0.0% | -- |
| 05/29/2019 05/29/19 | Rented | $550 | +11.1% | -- |
| 05/11/2016 05/11/16 | Off Market | $495 | -- | -- |
| 02/11/2016 02/11/16 | Rented | $495 | 0.0% | -- |
| 01/12/2016 01/12/16 | Under Contract | -- | -- | -- |
| 01/07/2016 01/07/16 | For Rent | $495 | 0.0% | -- |
| 02/27/2015 02/27/15 | Rented | $495 | -10.0% | -- |
| 01/28/2015 01/28/15 | Under Contract | -- | -- | -- |
| 08/03/2014 08/03/14 | For Rent | $550 | +4.8% | -- |
| 08/24/2013 08/24/13 | For Rent | $525 | 0.0% | -- |
| 08/24/2013 08/24/13 | Rented | $525 | -- | -- |
We collect this data history from publicly available records. To have your information removed, we recommend requesting removal directly through your county’s website.
| Year | Tax Paid | Tax Assessment Tax Assessment Total Assessment is a certain percentage of the fair market value that is determined by local assessors to be the total taxable value of land and additions on the property. | Land | Improvement |
|---|---|---|---|---|
| 2025 | $9,892 | $405,330 | $233,090 | $172,240 |
| 2024 | $9,964 | $408,330 | $233,090 | $175,240 |
| 2023 | $9,964 | $417,090 | $211,900 | $205,190 |
| 2022 | $8,565 | $316,090 | $169,600 | $146,490 |
| 2021 | $8,378 | $299,860 | $124,290 | $175,570 |
| 2020 | $8,291 | $292,510 | $124,290 | $168,220 |
| 2019 | $8,023 | $279,950 | $100,730 | $179,220 |
| 2018 | $7,650 | $269,590 | $97,800 | $171,790 |
| 2017 | $7,039 | $249,400 | $29,910 | $219,490 |
| 2016 | $6,759 | $239,470 | $29,910 | $209,560 |
| 2015 | $5,970 | $232,860 | $29,910 | $202,950 |
| 2014 | $5,970 | $220,640 | $0 | $0 |
Landlord's Agent in 2019
Jason Henderson
Clark Realty & Associates,LLC
(210) 655-5355
Tenant's Agent in 2019
Carlos Montejano
Clark Realty & Associates,LLC
(210) 655-5355
KP
Seller's Agent in 2016
Kenneth Pryor
JPAR San Antonio
AB
Buyer's Agent in 2016
Annette Brown
Clark Realty & Associates,LLC
RG
Seller's Agent in 2015
Randy Gosss
Goss Realty & Associates
(210) 862-6966
16 Total Sales
KC
Seller's Agent in 2013
Kevin Clark
Clark Realty & Associates,LLC
Source: San Antonio Board of REALTORS®
MLS Number: 1387106
Disclaimer: Certain information contained herein is derived from information provided by parties other than Homes.com. All information provided is deemed reliable, but is not guaranteed to be accurate and should be independently verified.
IDX information is provided exclusively for personal, non-commercial use, and may not be used for any purpose other than to identify prospective properties consumers may be interested in purchasing.
Information is deemed reliable but not guaranteed.
Ask me questions while you tour the home.