NOT LISTED FOR SALE

245 Post Ave Unit 3 San Antonio, TX 78215

San Antonio Area
1 Bed
1 Bath
768 Sq Ft
0.28 Acre Lot

Highlights

  • Mature Trees
  • Wood Flooring
  • Central Heating and Cooling System
  • Traditional Architecture
  • Walk-In Closet
  • Combination Dining and Living Room

About This Home

As of July 2020

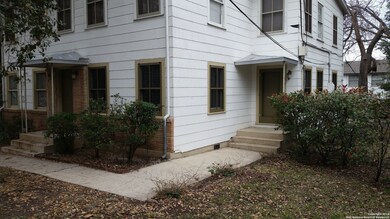
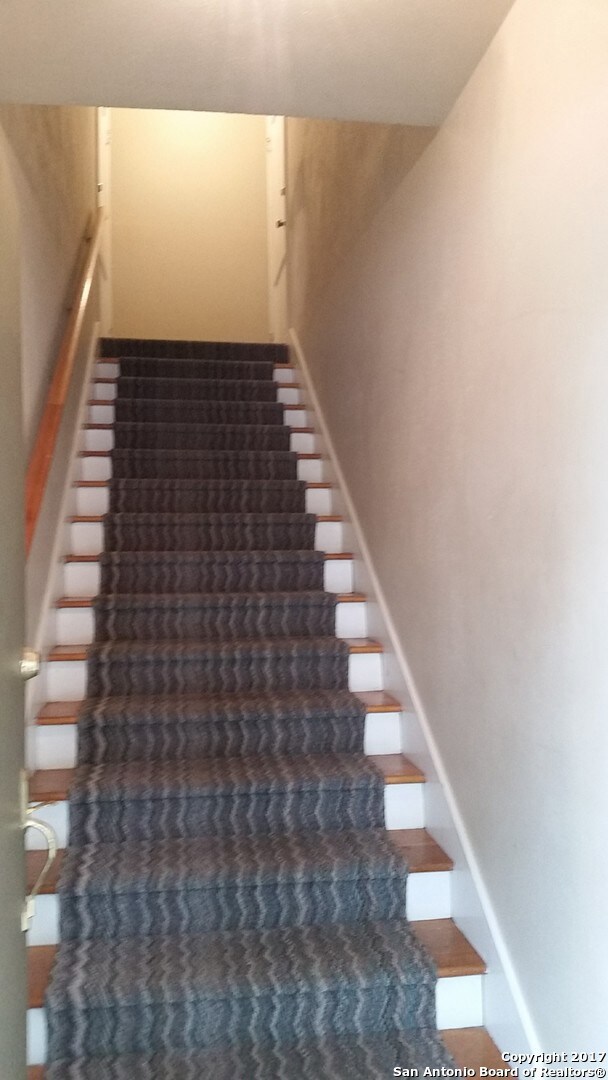
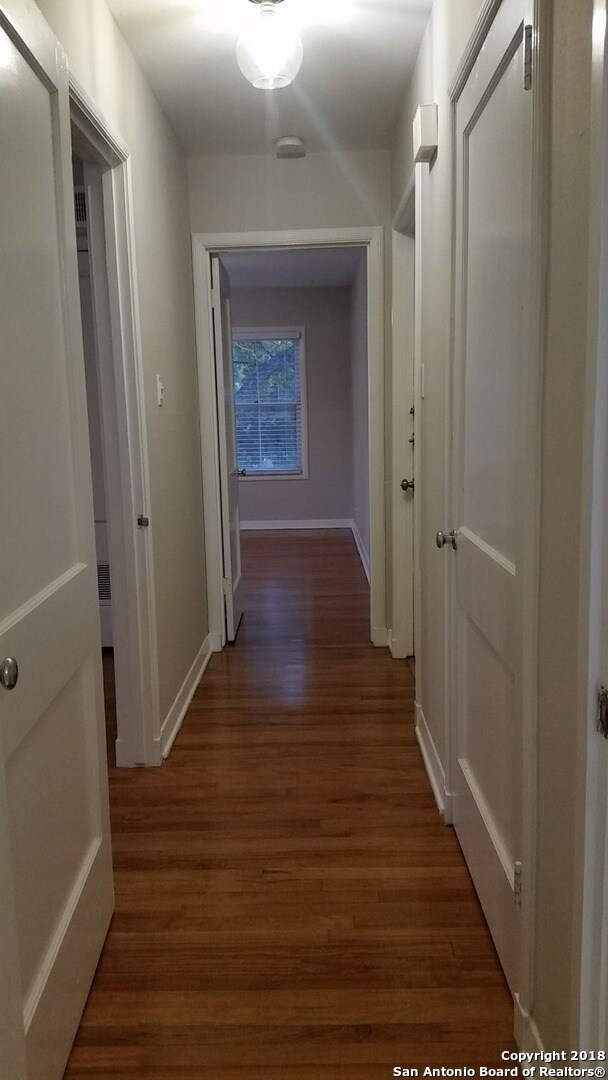

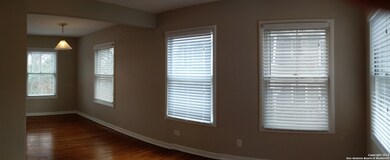
MIDTOWN LOCATION! WALK TO The Pearl, Brackenridge Park, Fiesta Parades or bike anywhere from here. Upstairs in a classic, quiet, 1950 Mid century 4 Plex. Spacious 1 bed, 1 bath with lots of windows & light. Central Air, Ceiling fans, Hardwood floors, ceramic tiled bath, good storage including a walk in closet. Gas range, microwave, fridge w/ ice maker. Front and rear entry. Shared laundry off back patio. CARPORT parking.

Last Agent to Rent the Property

Brent Knapp

Keller Williams Legacy Listed on: 04/20/2020
Last Renter's Agent

Teresa Brown

Brown Realty

Home Details

Home Type

  • Single Family

Year Built

  • Built in 1952

Lot Details

  • 12,197 Sq Ft Lot
  • Mature Trees
  • Historic Home

Parking

  • 1 Car Garage

Home Design

  • Traditional Architecture
  • Asbestos Siding

Interior Spaces

  • 768 Sq Ft Home
  • 2-Story Property
  • Ceiling Fan
  • Window Treatments
  • Combination Dining and Living Room
  • Wood Flooring
  • Laundry on lower level

Bedrooms and Bathrooms

  • 1 Bedroom
  • Walk-In Closet
  • 1 Full Bathroom

Utilities

  • Central Heating and Cooling System
  • Heating System Uses Natural Gas
  • Cable TV Available

Community Details

  • Army Terrace Additio Subdivision

Listing and Financial Details

  • Assessor Parcel Number 035940020110

Home Details

Home Type

Single Family

Year Built

Built in 1952

Lot Details

0.28 Acres

Listing Details

  • Year Built: 1952
  • Prop. Type: RR
  • Lot Size Acres: 0.28
  • Subdivision Name: ARMY TERRACE ADDITIO
  • Directions: POST AND BROADWAY
  • SAB_EnergyEfficiency: CFANS
  • Cooling_RR: _1CNTR
  • SAB_Exterior_RR: ASBSH
  • SAB_Fireplace_RR: NA
  • Flooring_RR: WOOD
  • SAB_HeatingFuel_RR: NTGAS
  • SAB_Inclusions_RR: CLFNS
  • SAB_Interior_RR: _1LVAR, LDCMB, CABLE, LDYLOWER, WIC
  • PoolFeatures_RR: NONE
  • SAB_WindowCoverings: ALL
  • SAB_Construction_RR: PRE_OWNED
  • Listoffceaddressstreetname: E Sonterra Blvd Ste 106
  • HotsheetDate: 2020-07-08T16:53:46Z
  • Price_ Sq Ft: 1.2
  • ArchitecturalStyle_RR: HSTRC, TRDNL
  • SecurityDeposit: 500.0
  • SAB_Water_sewer_CM: WTRSY
  • SAB_Construction_RINC: PRE_OWNED
  • Cooling_RINC: _1CNTR
  • Flooring_RINC: WOOD
  • SAB_HeatingFuel_RINC: NTGAS
  • ArchitecturalStyle_RINC: HSTRC, TRDNL
  • Cooling_RLSE: _1CNTR
  • SAB_Exterior_RLSE: ASBSH
  • SAB_Fireplace_RLSE: NA
  • Flooring_RLSE: WOOD
  • SAB_HeatingFuel_RLSE: NTGAS
  • SAB_Inclusions_RLSE: CLFNS
  • SAB_Interior_RLSE: _1LVAR, LDCMB, CABLE, LDYLOWER, WIC
  • PoolFeatures_RLSE: NONE
  • SAB_Water_sewer_RLSE: WTRSY
  • SAB_Construction_RLSE: PRE_OWNED
  • ArchitecturalStyle_RLSE: HSTRC, TRDNL
  • Cooling_CO: _1CNTR
  • SAB_Exterior_CO: ASBSH
  • SAB_HeatingFuel_CO: NTGAS
  • SAB_Inclusions_CO: CLFNS
  • SAB_Construction_CO: PRE_OWNED
  • SAB_Exterior_FR: ASBSH
  • SAB_Water_sewer_FR: WTRSY
  • ArchitecturalStyle_FR: HSTRC, TRDNL
  • Cooling_RESI: _1CNTR
  • SAB_Exterior_RESI: ASBSH
  • SAB_HeatingFuel_RESI: NTGAS
  • SAB_Inclusions_RESI: CLFNS
  • SAB_Interior_RESI: _1LVAR, LDCMB, CABLE, LDYLOWER, WIC
  • PoolFeatures_RESI: NONE
  • SAB_Water_sewer_RESI: WTRSY
  • SAB_Construction_RESI: PRE_OWNED
  • ArchitecturalStyle_RESI: HSTRC, TRDNL
  • SAB_AirConditioning: _1CNTR
  • SAB_Exterior_RE: ASBSH
  • SAB_Fireplace: NA
  • SAB_HeatingFuel_RE: NTGAS
  • SAB_Heating: CNTRL
  • SAB_Inclusions_RE: CLFNS
  • SAB_Interior_RE: _1LVAR, LDCMB, CABLE, LDYLOWER, WIC
  • PoolFeatures_RE: NONE
  • SAB_Water_sewer_RE: WTRSY
  • SAB_Construction_RE: PRE_OWNED
  • SAB_NumberOfFireplaces: _0
  • ArchitecturalStyle_RE: HSTRC, TRDNL
  • SAB_Exterior_FARM: ASBSH
  • SAB_Water_sewer_FARM: WTRSY
  • ArchitecturalStyle_FARM: HSTRC, TRDNL
  • SAB_Construction_MF: PRE_OWNED
  • Cooling_MF: _1CNTR
  • Flooring_MF: WOOD
  • SAB_HeatingFuel_MF: NTGAS
  • ArchitecturalStyle_MF: HSTRC, TRDNL
  • Special Features: None
  • Property Sub Type: Detached

Interior Features

  • Full Bathrooms: 1
  • Total Bedrooms: 1
  • Fireplace Features: NA
  • Living Area: 768.0
  • Stories: 2
  • Window Features: ALL
  • CommunityFeatures_RR: NEAR, BIKETRL, OTHER
  • RoomLivingLength: 20.0
  • CommunityFeatures_RLSE: NEAR, BIKETRL, OTHER
  • CommunityFeatures_CO: NEAR, BIKETRL
  • CommunityFeatures_RESI: NEAR, BIKETRL

Exterior Features

  • Builder Name: UNKNOWN
  • ExteriorFeatures_RR: TREES
  • ExteriorFeatures_RINC: TREES
  • ExteriorFeatures_RLSE: TREES
  • ExteriorFeatures_RESI: TREES
  • ExteriorFeatures_RE: TREES
  • ExteriorFeatures_MF: TREES

Garage/Parking

  • Parking Features: _1GAR
  • SAB_AdditionalOtherParking: 1CAR
  • SAB_GarageParking: _1GAR

Utilities

  • Heating_RR: CNTRL
  • Heating_CM: CNTRL
  • Heating_RLSE: CNTRL
  • Heating_CO: CNTRL
  • Heating_COMS: CNTRL
  • Heating_RESI: CNTRL
  • Heating_COML: CNTRL

Schools

  • Elementary School: CALL_DIST
  • High School: CALL_DIST
  • Middle Or Junior School: CALL_DIST

Lot Info

  • Parcel #: 035940020110

Ownership History

We collect this data history from publicly available records. To have your information removed, we recommend requesting removal directly through your county’s website.

Date Name Owned For Owner Type

Purchase Details

Closed on
Jun 11, 2008
Sold by
Bought by

Home Financials for this Owner

Home Financials are based on the most recent Mortgage that was taken out on this home.
Original Mortgage
$180,000
Interest Rate
0.0608%
Mortgage Type
Commercial
Source: Public Records
Create a Home Valuation Report for This Property
The Home Valuation Report is an in-depth analysis detailing your home's value as well as a comparison with similar homes in the area

Purchase History

We collect this data history from publicly available records. To have your information removed, we recommend requesting removal directly through your county’s website.

Date Buyer Sale Price Title Company
-- None Available
Source: Public Records

Mortgage History

We collect this data history from publicly available records. To have your information removed, we recommend requesting removal directly through your county’s website.

Date Status Borrower Loan Amount
Open $180,000
Previous Owner $150,000
Source: Public Records

Property History

We collect this data history from publicly available records. To have your information removed, we recommend requesting removal directly through your county’s website.

Date Event Price List to Sale Price per Sq Ft
10/06/2020 10/06/20 Off Market $925 -- --
07/15/2020 07/15/20 Rented $925 0.0% --
06/15/2020 06/15/20 Under Contract -- -- --
04/21/2020 04/21/20 For Rent $925 +5.7% --
03/23/2018 03/23/18 Rented $875 -10.3% --
02/21/2018 02/21/18 Under Contract -- -- --
11/04/2017 11/04/17 For Rent $975 +14.7% --
03/15/2016 03/15/16 For Rent $850 0.0% --
03/15/2016 03/15/16 Rented $850 +9.7% --
06/01/2014 06/01/14 For Rent $775 0.0% --
06/01/2014 06/01/14 Rented $775 +6.9% --
12/29/2013 12/29/13 Rented $725 0.0% --
11/29/2013 11/29/13 Under Contract -- -- --
11/27/2013 11/27/13 For Rent $725 -- --
Source: San Antonio Board of REALTORS®

Tax History

We collect this data history from publicly available records. To have your information removed, we recommend requesting removal directly through your county’s website.

Year Tax Paid Tax Assessment Tax Assessment Total Assessment is a certain percentage of the fair market value that is determined by local assessors to be the total taxable value of land and additions on the property. Land Improvement
2025 $15,969 $654,340 $309,290 $345,050
2024 $16,091 $659,440 $309,290 $350,150
2023 $16,091 $674,650 $281,180 $393,470
2022 $15,522 $572,880 $225,060 $347,820
2021 $14,799 $529,690 $186,430 $343,260
2020 $14,466 $510,390 $186,430 $323,960
2019 $13,704 $478,160 $151,100 $327,060
2018 $11,492 $405,000 $146,700 $258,300
2017 $10,228 $362,370 $39,730 $322,640
2016 $9,906 $350,990 $39,730 $311,260
2015 $7,417 $340,000 $39,730 $300,270
2014 $7,417 $274,120 $0 $0
Source: Public Records

Agents Affiliated with this Home

See All Agents

Map

Source: San Antonio Board of REALTORS®

MLS Number: 1452224

San Antonio Board of REALTORS®
Your Personal Tour Guide

Ask me questions while you tour the home.