
Tammy Schotzko
Better Homes and Gardens Real Estate First Choice
(218) 407-6749
19 Total Sales
6 in Bemidji
$35K - $425K Price Range



Estimated Value: $367,000 - $381,000
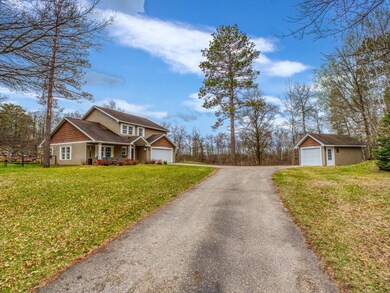
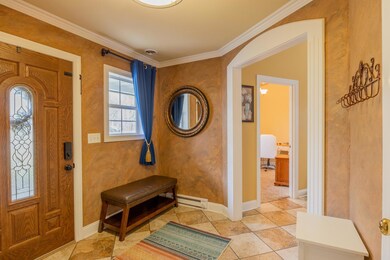
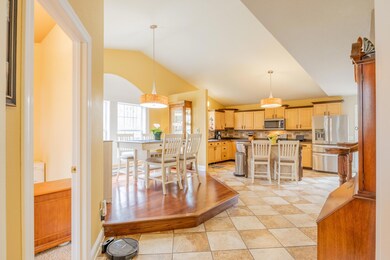
If you are looking for a great location, 241 Swedmark DR SW is the spot, just on the outskirts of Bemidji minutes from shopping, schools, and downtown. This beautiful 3 bedroom, 3 bathroom home is tucked away on 1.61 ac. As you enter through the front door the foyer boasts custom painted walls, a 1⁄2 bath, and tile floor, where it opens to a raised dining room, flowing into the kitchen and large living room and gas fireplace. Enjoy the privacy around the home with a landscaped yard, deck and fenced back yard.
We collect this data history from publicly available records. To have your information removed, we recommend requesting removal directly through your county’s website.
Tammy Schotzko
Better Homes and Gardens Real Estate First Choice
(218) 407-6749
19 Total Sales
6 in Bemidji
$35K - $425K Price Range
Jill Larson
Headwaters Realty Services LLC
(218) 210-7587
115 Total Sales
33 in Bemidji
$39K - $1M Price Range
Sean McDonald
RE/MAX Results - Longville
(218) 220-2236
111 Total Sales
2 in Bemidji
$75K - $175K Price Range
Doug Hoover
Real Broker, LLC
(218) 755-5396
170 Total Sales
91 in Bemidji
$10K - $796K Price Range
Robert Elliott
Grimes Realty
(218) 407-6579
182 Total Sales
96 in Bemidji
$10K - $675K Price Range
Laura Adams
218 Real Estate
(218) 210-8926
50 Total Sales
9 in Bemidji
$265K - $410K Price Range
We collect this data history from publicly available records. To have your information removed, we recommend requesting removal directly through your county’s website.
| Date | Buyer | Sale Price | Title Company |
|---|---|---|---|
| $360,000 | Sathre Title | ||
| Ewert Jeffrey A | $315,000 | Sathre Title & Abstract Inc | |
| Lindsey Kimberly J | $219,900 | None Available | |
| Swedmark Inc | $17,000 | None Available | |
| Sauer Bryan A | $21,000 | None Available |
We collect this data history from publicly available records. To have your information removed, we recommend requesting removal directly through your county’s website.
| Date | Status | Borrower | Loan Amount |
|---|---|---|---|
| Open | $300,000 | ||
| Closed | Ewert Jeffrey A | $200,000 | |
| Previous Owner | Lindsey Kimberly J | $25,000 | |
| Previous Owner | Lindsey Kimberly J | $72,500 | |
| Previous Owner | Sauer Bryan A | $120,000 | |
| Previous Owner | Sauer Bryan A | $110,000 | |
| Previous Owner | Sauer Bryan A | $40,000 | |
| Previous Owner | Sauer Bryan A | $7,000 |
We collect this data history from publicly available records. To have your information removed, we recommend requesting removal directly through your county’s website.
| Date | Event | Price | List to Sale | Price per Sq Ft |
|---|---|---|---|---|
| 12/08/2025 12/08/25 | Sold | $360,000 | -2.7% | $171 / Sq Ft |
| 02/09/2025 02/09/25 | Pending | -- | -- | -- |
| 01/09/2025 01/09/25 | For Sale | $369,900 | +2.8% | $176 / Sq Ft |
| 12/06/2024 12/06/24 | Off Market | $360,000 | -- | -- |
| 10/07/2024 10/07/24 | Price Changed | $369,900 | -2.4% | $176 / Sq Ft |
| 09/11/2024 09/11/24 | Price Changed | $379,000 | -2.8% | $180 / Sq Ft |
| 07/14/2024 07/14/24 | Price Changed | $389,900 | -2.5% | $186 / Sq Ft |
| 05/31/2024 05/31/24 | Price Changed | $399,900 | -3.6% | $190 / Sq Ft |
| 05/22/2024 05/22/24 | Price Changed | $414,900 | -2.3% | $198 / Sq Ft |
| 05/07/2024 05/07/24 | For Sale | $424,800 | -- | $202 / Sq Ft |
We collect this data history from publicly available records. To have your information removed, we recommend requesting removal directly through your county’s website.
| Year | Tax Paid | Tax Assessment Tax Assessment Total Assessment is a certain percentage of the fair market value that is determined by local assessors to be the total taxable value of land and additions on the property. | Land | Improvement |
|---|---|---|---|---|
| 2025 | $3,844 | $385,500 | $39,800 | $345,700 |
| 2024 | $3,684 | $379,000 | $46,300 | $332,700 |
| 2023 | $3,684 | $379,000 | $46,300 | $332,700 |
| 2022 | $3,176 | $341,000 | $46,300 | $294,700 |
| 2021 | $2,966 | $253,200 | $38,800 | $214,400 |
| 2019 | $2,614 | $253,200 | $38,800 | $214,400 |
| 2018 | $2,590 | $223,000 | $38,300 | $184,700 |
| 2016 | $2,214 | $205,000 | $38,300 | $166,700 |
| 2015 | $2,058 | $193,400 | $0 | $0 |
| 2014 | $1,992 | $185,500 | $0 | $0 |
| 2011 | $2,032 | $186,400 | $0 | $0 |
Seller's Agent in 2025
Jason Braunhausen
218 Real Estate
(218) 760-7552
336 Total Sales
Source: NorthstarMLS
MLS Number: 6530778
APN: 15.00928.00
Disclaimer: Certain information contained herein is derived from information provided by parties other than Homes.com. All information provided is deemed reliable, but is not guaranteed to be accurate and should be independently verified.
All data is obtained from various sources and may not have been verified by broker or MLS GRID. Supplied Open House Information is subject to change without notice. All information should be independently reviewed and verified for accuracy. Properties may or may not be listed by the office/agent presenting the information. Some IDX listings have been excluded from this website.
Listings courtesy of NorthstarMLS as distributed by MLS GRID.
Based on information submitted to the MLS GRID
Ask me questions while you tour the home.