
Meghan Chorin
Compass RE
(610) 998-3578
337 Total Sales
2 in Downtown Pottstown
$330K - $500K Price Range
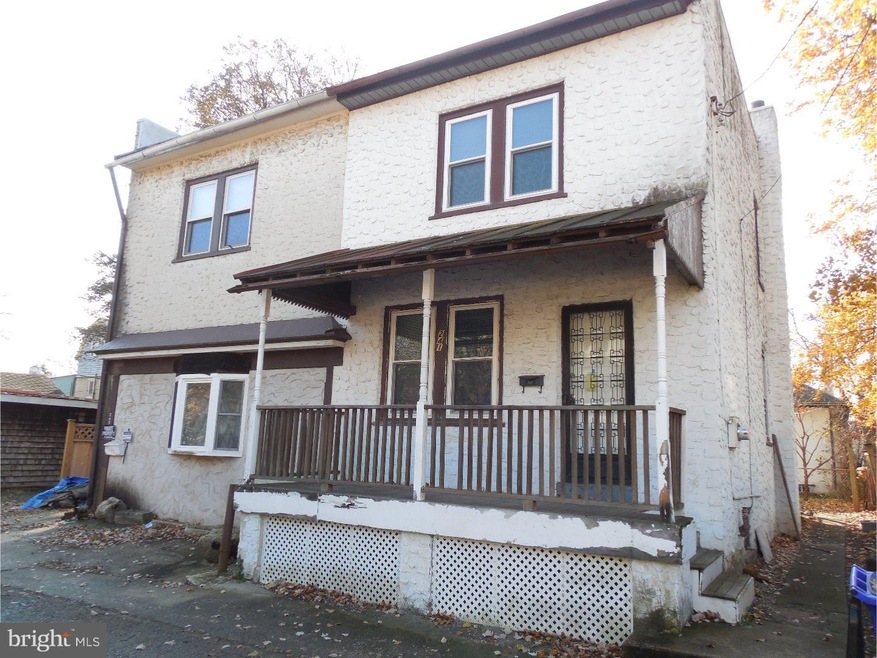
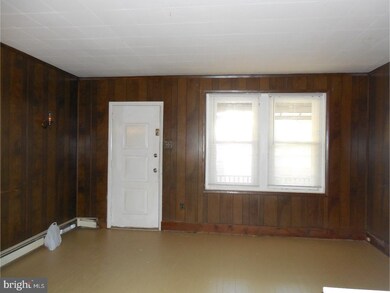
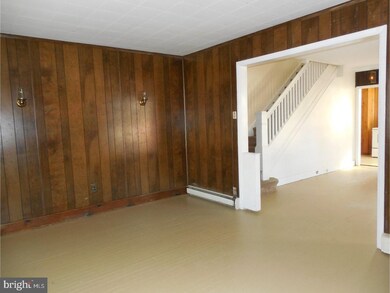
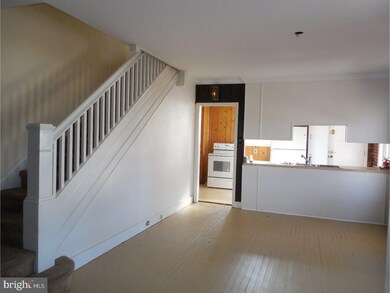
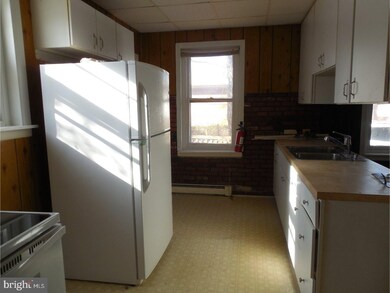
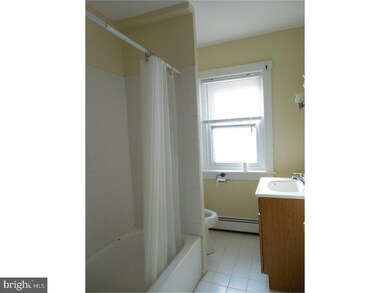
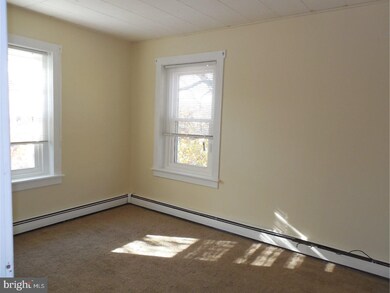
Twin home available for immediate occupancy. Open layout, neutral d cor. Full basement with washer and dryer included. First month rent and security deposit required. NO PETS. All adults must pass credit and background check. Tenants pay for oil heat, water, sewer, trash, and electric. No driveway or street parking.
Last Agent to Rent the Property
(610) 933-7592 andreaheskett@gmail.com Chris James Hector Realty License #RS306162 Listed on: 10/13/2017
Last Renter's Agent
(610) 933-7592 andreaheskett@gmail.com Chris James Hector Realty License #RS306162 Listed on: 10/13/2017
Meghan Chorin
Compass RE
(610) 998-3578
337 Total Sales
2 in Downtown Pottstown
$330K - $500K Price Range
Sheldon Zimmerman
Peak Asset Realty
(223) 216-2011
214 Total Sales
8 in Downtown Pottstown
$85K - $181K Price Range
Neil Douen
EXP Realty, LLC
(856) 351-4301
163 Total Sales
1 in Downtown Pottstown
$191,000 Price
Dawn Kummerer
Realty One Group Restore - Collegeville
(484) 922-8678
100 Total Sales
1 in Downtown Pottstown
$249,000 Price
Linda Kennedy
RE/MAX Ace Realty
(856) 644-2505
68 Total Sales
1 in Downtown Pottstown
$181,000 Price
Deneen Thomas
EXP Realty, LLC
(855) 967-5652
49 Total Sales
1 in Downtown Pottstown
$82,500 Price
We collect this data history from publicly available records. To have your information removed, we recommend requesting removal directly through your county’s website.
| Date | Event | Price | List to Sale | Price per Sq Ft |
|---|---|---|---|---|
| 12/17/2017 12/17/17 | Rented | $800 | 0.0% | -- |
| 12/16/2017 12/16/17 | Under Contract | -- | -- | -- |
| 10/13/2017 10/13/17 | For Rent | $800 | +6.7% | -- |
| 05/01/2012 05/01/12 | Rented | $750 | 0.0% | -- |
| 04/09/2012 04/09/12 | Under Contract | -- | -- | -- |
| 01/18/2012 01/18/12 | For Rent | $750 | -- | -- |
Landlord's Agent in 2017
Andrea Heskett
Chris James Hector Realty
(610) 329-1622
3 in this area
105 Total Sales
Seller's Agent in 2012
Chris James-Hector
Chris James Hector Realty
(610) 316-3678
21 Total Sales
Source: Bright MLS
MLS Number: 1004209611
Disclaimer: Certain information contained herein is derived from information provided by parties other than Homes.com. All information provided is deemed reliable, but is not guaranteed to be accurate and should be independently verified.
The data relating to real estate for sale on this website appears in part through the BRIGHT Internet Data Exchange program, a voluntary cooperative exchange of property listing data between licensed real estate brokerage firms, and is provided by BRIGHT through a licensing agreement.
Listing information is from various brokers who participate in the Bright MLS IDX program and not all listings may be visible on the site.
The property information being provided on or through the website is for the personal, non-commercial use of consumers and such information may not be used for any purpose other than to identify prospective properties consumers may be interested in purchasing.
Some properties which appear for sale on the website may no longer be available because they are for instance, under contract, sold or are no longer being offered for sale.
Property information displayed is deemed reliable but is not guaranteed.
Copyright 2026 Bright MLS, Inc.
Ask me questions while you tour the home.