
Andrew Himes
BHHS Fox & Roach-Collegeville
(856) 420-6630
181 Total Sales
1 in Downtown Pottstown
$175,000 Price



Estimated Value: $179,000 - $221,000
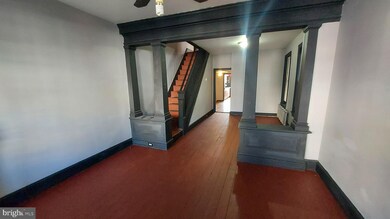
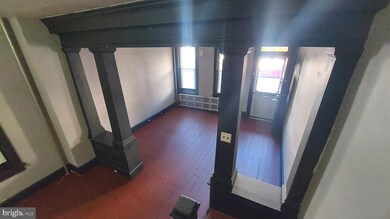
Update! Sellers will provide an additional $5,000 flooring credit at closing with acceptable offer!There is no place like home! This spacious home features 4 bedrooms*, 2 full baths, a brand new heater scheduled to be installed this week, energy efficient windows, elegant wood work, gas cooking, fenced in back yard, 2 car off-street parking spaces and more! This move in ready home is close to a bus stop, stores, churches and downtown businesses. * 1 bedroom is a walk-through.
Last Agent to Sell the Property
(610) 369-7004 garypacerealtor@gmail.com Herb Real Estate, Inc. License #RS318625 Listed on: 12/14/2021
Last Buyer's Agent
(610) 831-1300 carolestaats.c21ag@gmail.com Century 21 Advantage Gold-Trappe License #RS330404
We collect this data history from publicly available records. To have your information removed, we recommend requesting removal directly through your county’s website.
Andrew Himes
BHHS Fox & Roach-Collegeville
(856) 420-6630
181 Total Sales
1 in Downtown Pottstown
$175,000 Price
Ash Freese
Amo Realty
(610) 463-0487
66 Total Sales
1 in Downtown Pottstown
$69,900 Price
Chris Good
Astoria Realty Advisors LLC
(717) 864-5979
122 Total Sales
1 in Downtown Pottstown
$345,000 Price
Amy Beachy
Coldwell Banker Realty
(223) 217-3149
296 Total Sales
1 in Downtown Pottstown
$240,000 Price
Nick Smith
Coldwell Banker Hearthside-Allentown
(484) 246-7713
408 Total Sales
1 in Downtown Pottstown
$209,900 Price
Deborah Harvey
Better Homes and Gardens Real Estate Phoenixville
(856) 348-5766
118 Total Sales
1 in Downtown Pottstown
$150,000 Price
We collect this data history from publicly available records. To have your information removed, we recommend requesting removal directly through your county’s website.
| Date | Buyer | Sale Price | Title Company |
|---|---|---|---|
| $140,000 | None Listed On Document | ||
| $42,500 | None Available | ||
| -- | -- | ||
| $1,695 | None Available | ||
| $50,000 | Dba Penntitle Company |
We collect this data history from publicly available records. To have your information removed, we recommend requesting removal directly through your county’s website.
| Date | Status | Borrower | Loan Amount |
|---|---|---|---|
| Open | $112,000 | ||
| Previous Owner | $49,094 |
We collect this data history from publicly available records. To have your information removed, we recommend requesting removal directly through your county’s website.
| Date | Event | Price | List to Sale | Price per Sq Ft | Prior Sale |
|---|---|---|---|---|---|
| 03/18/2022 03/18/22 | Sold | $140,000 | -6.4% | $104 / Sq Ft | |
| 02/07/2022 02/07/22 | Pending | -- | -- | -- | |
| 01/21/2022 01/21/22 | Price Changed | $149,500 | -3.5% | $111 / Sq Ft | |
| 12/14/2021 12/14/21 | For Sale | $154,900 | +264.5% | $115 / Sq Ft | |
| 04/24/2018 04/24/18 | Sold | $42,500 | 0.0% | $32 / Sq Ft | View Prior Sale |
| 01/23/2018 01/23/18 | Pending | -- | -- | -- | |
| 01/05/2018 01/05/18 | For Sale | $42,500 | -15.0% | $32 / Sq Ft | |
| 12/21/2013 12/21/13 | Sold | $50,000 | 0.0% | $37 / Sq Ft | View Prior Sale |
| 11/27/2013 11/27/13 | Pending | -- | -- | -- | |
| 08/29/2013 08/29/13 | Price Changed | $50,000 | -23.0% | $37 / Sq Ft | |
| 06/12/2013 06/12/13 | For Sale | $64,900 | -- | $48 / Sq Ft |
We collect this data history from publicly available records. To have your information removed, we recommend requesting removal directly through your county’s website.
| Year | Tax Paid | Tax Assessment Tax Assessment Total Assessment is a certain percentage of the fair market value that is determined by local assessors to be the total taxable value of land and additions on the property. | Land | Improvement |
|---|---|---|---|---|
| 2026 | $3,487 | $53,270 | ||
| 2025 | $3,270 | $53,270 | $26,750 | $26,520 |
| 2024 | $3,270 | $53,270 | $26,750 | $26,520 |
| 2023 | $3,226 | $53,270 | $26,750 | $26,520 |
| 2022 | $3,208 | $53,270 | $26,750 | $26,520 |
| 2021 | $3,171 | $53,270 | $26,750 | $26,520 |
| 2020 | $3,116 | $53,270 | $26,750 | $26,520 |
| 2019 | $3,044 | $53,270 | $26,750 | $26,520 |
| 2018 | $2,164 | $53,270 | $26,750 | $26,520 |
| 2017 | $2,847 | $53,270 | $26,750 | $26,520 |
| 2016 | $2,826 | $53,270 | $26,750 | $26,520 |
| 2015 | $2,808 | $53,270 | $26,750 | $26,520 |
| 2014 | $2,808 | $53,270 | $26,750 | $26,520 |
Seller's Agent in 2022
Gary Pace
Herb Real Estate, Inc.
(484) 300-5896
3 in this area
43 Total Sales
Buyer's Agent in 2022
Carolyn Staats
Century 21 Advantage Gold-Trappe
(610) 850-4114
1 in this area
64 Total Sales
Seller's Agent in 2018
Jim Marks
Springer Realty Group
(484) 985-9494
2 in this area
77 Total Sales
Buyer's Agent in 2018
Brian Gilbert
Herb Real Estate, Inc.
(610) 369-7303
62 Total Sales
Seller's Agent in 2013
Janet Flack
EXP Realty, LLC
(610) 639-4996
1 in this area
40 Total Sales
Buyer's Agent in 2013
E. James Zettlemoyer
Keller Williams Realty Group
(610) 310-9776
1 Total Sale
Source: Bright MLS
MLS Number: PAMC2019302
APN: 16-00-00692-003
Disclaimer: Certain information contained herein is derived from information provided by parties other than Homes.com. All information provided is deemed reliable, but is not guaranteed to be accurate and should be independently verified.
The data relating to real estate for sale on this website appears in part through the BRIGHT Internet Data Exchange program, a voluntary cooperative exchange of property listing data between licensed real estate brokerage firms, and is provided by BRIGHT through a licensing agreement.
Listing information is from various brokers who participate in the Bright MLS IDX program and not all listings may be visible on the site.
The property information being provided on or through the website is for the personal, non-commercial use of consumers and such information may not be used for any purpose other than to identify prospective properties consumers may be interested in purchasing.
Some properties which appear for sale on the website may no longer be available because they are for instance, under contract, sold or are no longer being offered for sale.
Property information displayed is deemed reliable but is not guaranteed.
Copyright 2026 Bright MLS, Inc.
Ask me questions while you tour the home.