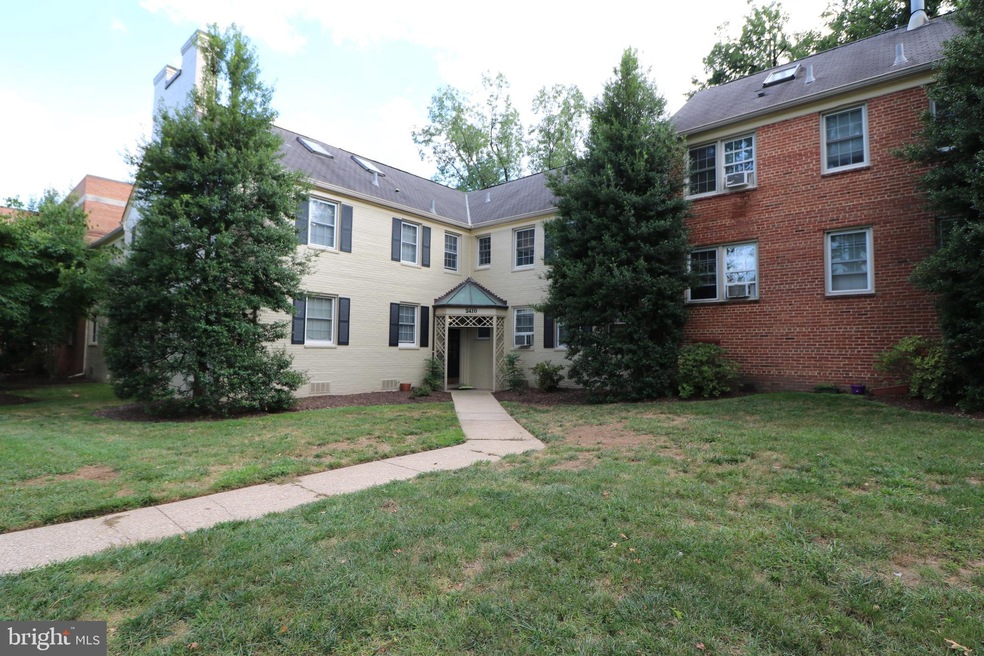
NOT LISTED FOR SALE

2410 Colston Dr Unit 204 Silver Spring, MD 20910

Silver Spring Area
1 Bed
1 Bath
739 Sq Ft
1948 Built

Sale Details

Date Sold: October 21, 2019

Last sale price $199,000 $269 Per Sq Ft

3 Days on Market

Highlights

  • Penthouse
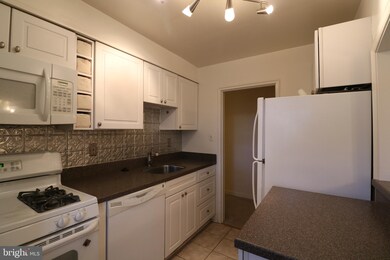
  • Gourmet Galley Kitchen
  • Colonial Architecture
  • Rock Creek Forest Elementary School Rated A
  • View of Trees or Woods
  • Traditional Floor Plan

About This Home

As of October 2019

ALL UTILITIES INCLUDED!!!! 1 bedroom, second floor unit in secure bldg., nice updated kitchen with archway pass thru, which opens up the living room & dining room, Large Bedroom Full bath, Washer & Dryer in the Unit, come with 2 parking spaces, close to shopping, restaurants, NIH, METRO, Silver Spring, DC & Bethesda -- Pix Coming Next Week !

Last Agent to Sell the Property

David Goldberg

(240) 702-2600 dave@goldberggrouppm.com Goldberg Group Real Estate License #0225277254 Listed on: 09/10/2019

Last Buyer's Agent

Kristen Gerlach

(301) 656-8686 kristin@gerlachrealestate.com Gerlach real estate, inc. License #58315

Property Details

Home Type

  • Condominium

Est. Annual Taxes

  • $2,361

Year Built

  • Built in 1948 | Remodeled in 2014

HOA Fees

  • $478 Monthly HOA Fees

Home Design

  • Penthouse
  • Colonial Architecture
  • Brick Exterior Construction

Interior Spaces

  • 739 Sq Ft Home
  • Property has 1 Level
  • Traditional Floor Plan
  • Combination Dining and Living Room
  • Views of Woods

Kitchen

  • Gourmet Galley Kitchen
  • Gas Oven or Range
  • Built-In Microwave
  • Dishwasher
  • Disposal

Bedrooms and Bathrooms

  • 1 Main Level Bedroom
  • 1 Full Bathroom

Laundry

  • Laundry in unit
  • Dryer
  • Washer

Parking

  • Off-Street Parking
  • 1 Assigned Parking Space

Schools

  • Rock Creek Forest Elementary School
  • Westland Middle School
  • Bethesda-Chevy Chase High School

Utilities

  • Central Air
  • Radiator
  • Underground Utilities
  • Electric Water Heater

Listing and Financial Details

  • Assessor Parcel Number 161302190511

Community Details

Overview

  • Association fees include trash, sewer, snow removal, reserve funds, management, lawn maintenance, insurance, electricity, air conditioning
  • Rock Creek Village HOA
  • Rock Creek Apts Community
  • Rock Creek Woods Apartments Subdivision

Pet Policy

  • Pets Allowed

Property Details

Home Type

Condominium

Est. Annual Taxes

$2,361

Year Built

Built in 1948 | Remodeled in 2014

HOA Fees

$478 per month

Listing Details

  • Property Type: Residential
  • Structure Type: Penthouse Unit/Flat/Apartment
  • Architectural Style: Colonial
  • Ownership: Condominium
  • Home Warranty: No
  • New Construction: No
  • Story List: Main
  • Expected On Market: 2019-10-01
  • Federal Flood Zone: No
  • Year Built: 1948
  • Year Renovated: 2014
  • Washer Dryer Hookups YN: Yes
  • Special Features: None
  • Property Sub Type: Condos

Interior Features

  • Appliances: Dishwasher, Disposal, Dryer, Refrigerator, Washer, Built-In Microwave, Oven/Range - Gas
  • Interior Amenities: Combination Dining/Living, Floor Plan - Traditional, Kitchen - Galley, Kitchen - Gourmet
  • Levels Count: 1
  • Basement: No
  • Laundry Type: Washer In Unit, Dryer In Unit
  • Total Sq Ft: 739
  • Living Area Sq Ft: 739
  • Price Per Sq Ft: 269.28
  • Above Grade Finished Sq Ft: 739
  • Above Grade Finished Area Units: Square Feet

Beds/Baths

  • Bedrooms: 1
  • Main Level Bedrooms: 1
  • Total Bathrooms: 1
  • Full Bathrooms: 1
  • Main Level Bathrooms: 1.00
  • Main Level Full Bathrooms: 1

Exterior Features

  • Other Structures: Above Grade, Below Grade
  • Construction Materials: Brick
  • Spa: No
  • View: Trees/Woods
  • Water Access: No
  • Waterfront: No
  • Water Oriented: No
  • Pool: No Pool
  • Tidal Water: No
  • Water View: No

Garage/Parking

  • Assigned Spaces Count: 1
  • Garage: No
  • Parking Features: Assigned
  • Type Of Parking: Off Street

Utilities

  • Refuse: 20.32
  • Central Air Conditioning: Yes
  • Cooling Fuel: Electric
  • Cooling Type: Central A/C
  • Heating Type: Radiator
  • Heating: Yes
  • Hot Water: Electric
  • Security: Main Entrance Lock
  • Sewer/Septic System: Public Sewer
  • Utilities: Under Ground
  • Water Source: Public

Condo/Co-op/Association

  • Condo Co-Op Association: Yes
  • Condo Co-Op Fee: 478.00
  • Condo Co-Op Fee Frequency: Monthly
  • HOA Condo Co-Op Fee Includes: Trash, Sewer, Snow Removal, Reserve Funds, Management, Lawn Maintenance, Insurance, Electricity, Air Conditioning
  • HOA Name: ROCK CREEK VILLAGE
  • HOA: No
  • Senior Community: No
  • Association Recreation Fee: No

Schools

  • Elementary School Source: 3rd Party
  • High School Source: 3rd Party
  • Middle School Source: 3rd Party
  • School District Source: 3rd Party
  • Elementary School: ROCK CREEK FOREST
  • High School: BETHESDA-CHEVY CHASE
  • Middle Or Junior School: WESTLAND

Green Features

  • Clean Green Assessed: No

Lot Info

  • Improvement Assessed Value: 147000.00
  • Land Assessed Value: 63000.00
  • Zoning: R20
  • In City Limits: No

Rental Info

  • Ground Rent Exists: No
  • Pets: No Pet Restrictions
  • Pets Allowed: Yes
  • Vacation Rental: No
  • Property Manager: No

Tax Info

  • Assessor Parcel Number: 14056448
  • Tax Annual Amount: 2361.00
  • Assessor Parcel Number: 161302190511
  • County Tax Payment Frequency: Annually
  • Tax Data Updated: Yes
  • Tax Year: 2019

MLS Schools

  • School District Name: MONTGOMERY COUNTY PUBLIC SCHOOLS
Create a Home Valuation Report for This Property
The Home Valuation Report is an in-depth analysis detailing your home's value as well as a comparison with similar homes in the area

Home Values in the Area

Source: Public Records

Average Home Value in this Area


Source: Public Records

Property History

We collect this data history from publicly available records. To have your information removed, we recommend requesting removal directly through your county’s website.

Date Event Price List to Sale Price per Sq Ft
10/21/2019 10/21/19 Sold $199,000 0.0% $269 / Sq Ft
09/24/2019 09/24/19 Pending -- -- --
09/20/2019 09/20/19 For Sale $199,000 0.0% $269 / Sq Ft
11/01/2017 11/01/17 Rented $1,475 -7.8% --
10/01/2017 10/01/17 Under Contract -- -- --
07/17/2017 07/17/17 For Rent $1,600 +14.3% --
07/31/2015 07/31/15 Rented $1,400 -6.7% --
07/31/2015 07/31/15 Under Contract -- -- --
05/14/2015 05/14/15 For Rent $1,500 0.0% --
08/05/2013 08/05/13 Under Contract -- -- --
07/10/2013 07/10/13 For Rent $1,500 +7.1% --
07/10/2013 07/10/13 Rented $1,400 +0.4% --
05/01/2012 05/01/12 Rented $1,395 -6.7% --
04/20/2012 04/20/12 Under Contract -- -- --
03/20/2012 03/20/12 For Rent $1,495 -- --
Source: Bright MLS

Agents Affiliated with this Home

  • Section Image
  • Section Image
  • Section Image
  • Section Image
See All Agents

Map

Source: Bright MLS

MLS Number: MDMC675120

Bright MLS
Your Personal Tour Guide

Ask me questions while you tour the home.