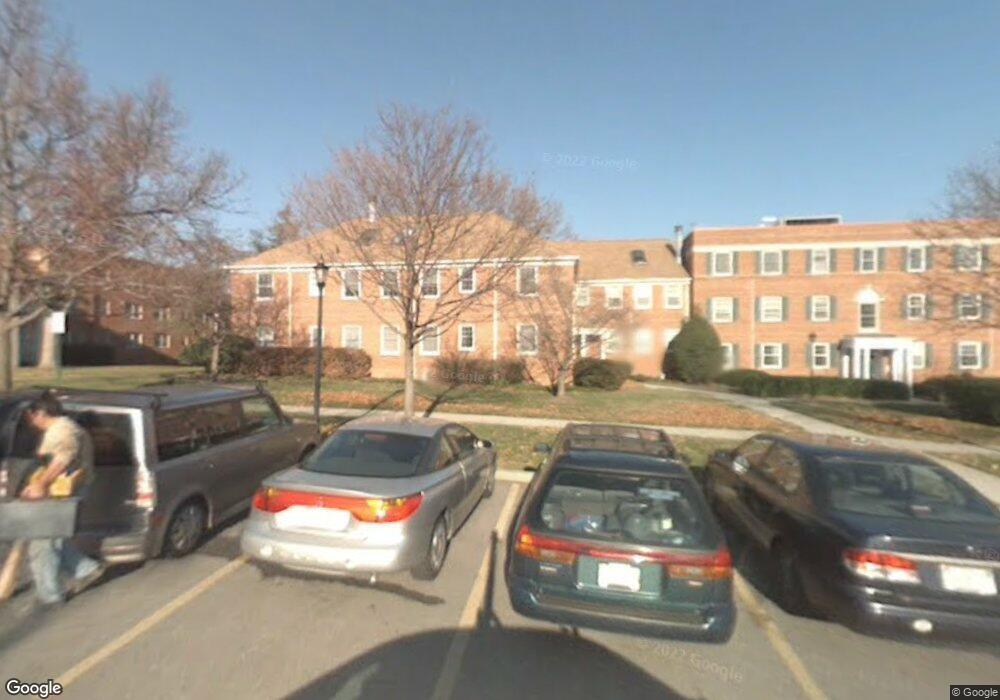
$369,000
OPEN SUN 1PM - 3PM COMING SOON JUL 09, 2026

2232 Washington Ave Unit 2232-W Silver Spring, MD 20910

Estimated payment $2,909/month

2 Beds
1 Bath
889 Sq Ft
2,439 Sq Ft Lot

Highlights

  • Open Floorplan
  • Colonial Architecture
  • Garden View
  • Rock Creek Forest Elementary School Rated A
  • Vaulted Ceiling
  • Family Room Overlook on Second Floor

About This Home

Turnkey home that's definitely not your ordinary condominium apartment! This feature-filled 2-level home is situated in sought-after Rock Creek Gardens. A peaceful, tree-filled community with a phenomenally convenient location. You’ll smile as you walk through the home’s sun-filled, dramatic interior. Soaring skylit cathedral ceilings, wood burning fireplace, beautifully renovated kitchen and bathroom and dramatic view overlooking the living /dining room from the versatile loft level. The loft may be used as an office, den or guest room. The entrance hall's niche cabinets are a convenient custom feature that adds unique flare. The private washer/dryer makes life easy. The community’s beautiful pool, gazebo and barbeque add to the inviting community environment. The neighborhood shopping center is less than a block away. 3 restaurants [including the famous Parkway Deli], sport club, grocery, dry cleaners and more. Ride-on service is practically at your front door. Moments to downtown Silver Spring, Bethesda and Rock Creek Park. Minutes to D.C. The convenience will spoil you. Pet friendly too. With so much goodness and uniqueness, this special home won't last. Each apartment is provided with a parking tag to park anywhere within the community. Designated guest parking areas and on-street guest parking as well. NOTE: Contractor's staging area is temporary while capital improvements are being made. OPEN HOUSE Sunday July 12th, 1-3.

Listing Agent

Mark Goldberg

(301) 304-8444 mark@goldberghomes.com Compass Brokerage Phone: 3013048444 License #SP93674

Compass

Open House Schedule

  • Sunday, July 12, 2026
    1:00 to 3:00 pm
    7/12/2026 1:00:00 PM +00:00
    7/12/2026 3:00:00 PM +00:00

Property Details

Home Type

  • Condominium

Est. Annual Taxes

  • $3,610

Year Built

  • Built in 1948 | Remodeled in 2024

HOA Fees

  • $627 Monthly HOA Fees

Home Design

  • Colonial Architecture
  • Entry on the 2nd floor
  • Brick Exterior Construction
  • Architectural Shingle Roof

Interior Spaces

  • 889 Sq Ft Home
  • Property has 3 Levels
  • Open Floorplan
  • Built-In Features
  • Beamed Ceilings
  • Vaulted Ceiling
  • Skylights
  • Screen For Fireplace
  • Fireplace Mantel
  • Double Pane Windows
  • Replacement Windows
  • Vinyl Clad Windows
  • Window Treatments
  • Window Screens
  • Family Room Overlook on Second Floor
  • Combination Dining and Living Room
  • Carpet
  • Garden Views
  • Intercom

Kitchen

  • Electric Oven or Range
  • Stainless Steel Appliances
  • Upgraded Countertops
  • Disposal

Bedrooms and Bathrooms

  • 1 Full Bathroom
  • Bathtub with Shower

Laundry

  • Laundry in unit
  • Stacked Washer and Dryer

Parking

  • Private Parking
  • On-Street Parking
  • Parking Lot
  • Off-Street Parking
  • Parking Permit Included
  • Unassigned Parking

Outdoor Features

  • Exterior Lighting
  • Gazebo
  • Outdoor Grill
  • Rain Gutters

Schools

  • Rock Creek Forest Elementary School
  • Westland Middle School
  • Bethesda-Chevy Chase High School

Additional Features

  • Property is in excellent condition
  • Forced Air Heating and Cooling System

Listing and Financial Details

  • Coming Soon on 7/9/26
  • Assessor Parcel Number 161302020156

Community Details

Overview

  • Association fees include air conditioning, heat, sewer, snow removal, trash, water, common area maintenance, exterior building maintenance, lawn maintenance, management, pool(s), reserve funds
  • Low-Rise Community
  • Rock Creek Gardens Condos
  • Rock Creek Gardens Subdivision
  • Property Manager

Amenities

  • Picnic Area
  • Common Area

Recreation

  • Fenced Community Pool
  • Lap or Exercise Community Pool

Pet Policy

  • Limit on the number of pets
  • Dogs and Cats Allowed

Security

  • Fire and Smoke Detector

Property Details

Home Type

Condominium

Est. Annual Taxes

$3,610

Year Built

Built in 1948 | Remodeled in 2024

Lot Details

2,439 Sq Ft Lot

HOA Fees

$627 per month

Listing Details

  • Property Type: Residential
  • Structure Type: Unit/Flat/Apartment
  • Unit Building Type: Garden 1 - 4 Floors
  • Architectural Style: Colonial, Loft
  • Ownership: Condominium
  • Historic: No
  • New Construction: No
  • Story List: Main, Upper 1
  • Expected On Market: 7/9/2026 12:00:00 AM
  • Federal Flood Zone: No
  • Year Built: 1948
  • Year Renovated: 2024
  • Washer Dryer Hookups YN: Yes
  • Special Features: 35
  • Property Sub Type: Condos

Interior Features

  • Appliances: Disposal, Oven/Range - Electric, Refrigerator, Stainless Steel Appliances, Washer/Dryer Stacked
  • Entry Floor: 2
  • Flooring Type: Carpet
  • Interior Amenities: Carpet, Combination Dining/Living, Exposed Beams, Floor Plan - Open, Skylight(s), Bathroom - Tub Shower, Built-Ins, Dining Area, Upgraded Countertops, Window Treatments
  • Window Features: Double Pane, Replacement, Skylights, Screens, Vinyl Clad
  • Fireplace Features: Mantel(s), Screen
  • Fireplaces Count: 1
  • Fireplace: Yes
  • Wall Ceiling Types: Vaulted Ceilings
  • Levels Count: 3
  • Room List: Living Room, Dining Room, Bedroom 2, Kitchen, Bedroom 1, 2nd Stry Fam Ovrlk, Bathroom 1
  • Basement: No
  • Laundry Type: Dryer In Unit, Washer In Unit
  • Total Sq Ft: 889
  • Living Area Sq Ft: 889
  • Price Per Sq Ft: 415.07
  • Above Grade Finished Sq Ft: 889
  • Above Grade Finished Area Units: Square Feet

Beds/Baths

  • Bedrooms: 2
  • Main Level Bedrooms: 1
  • Total Bathrooms: 1
  • Full Bathrooms: 1
  • Main Level Bathrooms: 1.00
  • Main Level Full Bathrooms: 1

Exterior Features

  • Other Structures: Above Grade, Below Grade
  • Other Structures List: Gazebo
  • Construction Materials: Brick
  • Exterior Features: Bbq Grill, Exterior Lighting, Gutter System, Sidewalks
  • Roof: Architectural Shingle
  • View: Garden/Lawn
  • Water Access: No
  • Waterfront: No
  • Water Oriented: No
  • Pool: Yes - Community
  • Tidal Water: No
  • Water View: No

Garage/Parking

  • Garage: No
  • Parking Features: Permit Included, Private, Unassigned
  • Type Of Parking: Parking Lot, Off Street, On Street

Utilities

  • Refuse: 34.37
  • Central Air Conditioning: Yes
  • Cooling Fuel: Electric
  • Cooling Type: Central A/C
  • Heating Fuel: Electric
  • Heating Type: Central, Forced Air
  • Heating: Yes
  • Security: Intercom, Main Entrance Lock, Smoke Detector
  • Sewer/Septic System: Public Sewer
  • Utilities: Water Available, Sewer Available, Electric Available
  • Water Source: Public
  • Municipal Trash: No
  • Internet Services: Cable, Fiber Optic

Condo/Co-op/Association

  • Condo Co-Op Association: Yes
  • Condo Co-Op Fee: 627.00
  • Condo Co-Op Fee Frequency: Monthly
  • Condo Co-Op Name: Rock Creek Gardens
  • HOA Condo Co-Op Amenities: Common Grounds, Pool - Outdoor, Picnic Area
  • HOA Condo Co-Op Fee Includes: Air Conditioning, Heat, Sewer, Snow Removal, Trash, Water, Common Area Maintenance, Ext Bldg Maint, Lawn Maintenance, Management, Pool(s), Reserve Funds
  • HOA: No
  • Senior Community: No
  • Association Recreation Fee: No
  • Community Pool Features: Fenced, Concrete, Lap/Exercise

Fee Information

  • Front Foot Fee Pymt Freq: Annually

Schools

  • Elementary School Source: Listing Agent
  • Middle School Source: Listing Agent
  • School District Source: Listing Agent
  • Elementary School: ROCK CREEK FOREST
  • High School: BETHESDA-CHEVY CHASE
  • Middle Or Junior School: WESTLAND

Lot Info

  • Property Condition: Excellent
  • Zoning: R20
  • In City Limits: No

Rental Info

  • Ground Rent Exists: No
  • Ground Rent Pymnt Freq: Annually
  • Pets: Dogs Ok, Cats Ok, Number Limit
  • Pets Allowed: Yes
  • Vacation Rental: No
  • Property Manager: Yes

Tax Info

  • Tax Annual Amount: 3610.00
  • Assessor Parcel Number: 161302020156
  • County Tax Payment Frequency: Annually
  • Tax Year: 2025

MLS Schools

  • School District Name: MONTGOMERY COUNTY PUBLIC SCHOOLS

Map

Create a Home Valuation Report for This Property
The Home Valuation Report is an in-depth analysis detailing your home's value as well as a comparison with similar homes in the area

Home Values in the Area

Source: Public Records

Average Home Value in this Area


Source: Public Records

Tax History

We collect this data history from publicly available records. To have your information removed, we recommend requesting removal directly through your county’s website.

Year Tax Paid Tax Assessment Tax Assessment Total Assessment is a certain percentage of the fair market value that is determined by local assessors to be the total taxable value of land and additions on the property. Land Improvement
2025 $3,610 $306,667 -- --
2024 $3,520 $300,000 $90,000 $210,000
2023 $3,441 $293,333 $0 $0
2022 $3,223 $286,667 $0 $0
2021 $3,144 $280,000 $84,000 $196,000
2020 $3,051 $271,667 $0 $0
2019 $2,956 $263,333 $0 $0
2018 $2,817 $255,000 $76,500 $178,500
2017 $2,982 $255,000 $0 $0
2016 $2,985 $255,000 $0 $0
2015 $2,985 $255,000 $0 $0
2014 $2,985 $255,000 $0 $0
Source: Public Records

Purchase History

We collect this data history from publicly available records. To have your information removed, we recommend requesting removal directly through your county’s website.

Date Type Sale Price Title Company
Deed $325,000 Paragon Title & Escrow Co
Deed $317,500 --
Deed $317,500 --
Deed $317,500 --
Deed $317,500 --
Deed -- --
Deed -- --
Deed $104,559 --
Source: Public Records

Mortgage History

We collect this data history from publicly available records. To have your information removed, we recommend requesting removal directly through your county’s website.

Date Status Loan Amount Loan Type
Previous Owner $254,000 Stand Alone Second
Source: Public Records

Source: Bright MLS

MLS Number: MDMC2243336

Bright MLS

APN: 13-02020156

Your Personal Tour Guide

Ask me questions while you tour the home.