RENTED FEB 25, 2026

Estimated Value: $2,191,000 - $2,946,000

3 Beds
2.5 Baths
1,761 Sq Ft
$1,504/Sq Ft Est. Value

Sale Details

Date Sold: July 13, 2022

Last sale price $2,015,000 $1,144 Per Sq Ft

Est. 30% increase in value since last sale

Current estimated payment $16,046 / mo

Highlights

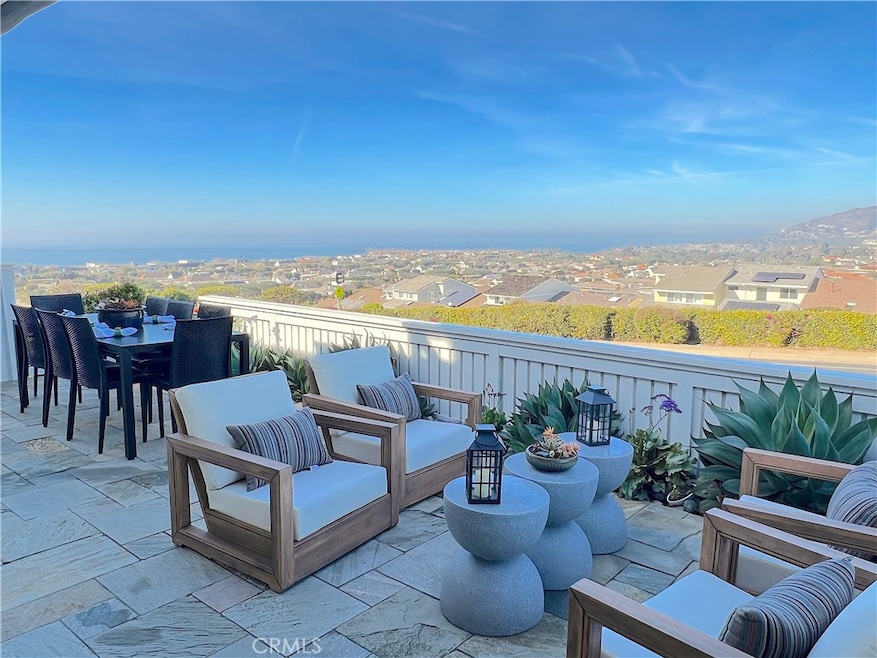
  • Ocean View
  • Fitness Center
  • Across the Road from Lake or Ocean
  • Marco Forster Middle School Rated A-
  • Spa
  • Ocean Side of Freeway

About This Home

As of February 2026

The quintessential Beach House. Completely renovated, this sophisticated contemporary design townhome is complete with Ocean, City & Sunset Views. The kitchen has top of the line stainless steel appliances, an impressive granite slab backsplash & matching countertops, all new drawers & cabinetry with lots of storage space. A vented stainless steel hood over the cooktop, sliding door to the courtyard & a skylight that keeps the space light & bright. Seamlessly through the kitchen you find yourself looking towards the open dining & living rooms that lead to the amazing floor to ceiling, folding glass doors to the patio. Enjoy sitting outdoors with friends & family while taking in breathtaking Ocean Views, then dine alfresco under the stars. The living room has an impressive wood paneled wall, an awesome electric fireplace with realistic flames that also provides heat. Just above the fireplace is a flatscreen TV where you will enjoy your favorite programs. On the other side is the dining room with custom built-in shelving & a table that seats eight. Before heading upstairs, a half bath is conveniently located on the first floor. A floating, frameless glass railing, light filled staircase takes you up to the three bedrooms. Two bedrooms have large mirrored closet doors that slide open with custom built-in closet systems. One of the bedrooms has sliding glass doors that lead to a private Ocean View patio. Both bedrooms share a beautiful hall bath with jetted tub with a shower. Last but not least, the primary bedroom, also with an impressive wood paneled wall behind the king-size bed. Adjacent to the bedroom is a sliding, glass paneled barn-door that separates the spacious primary bathroom. Complete with double sinks, over-sized lighted mirror, an enormous walk-in shower, & a large walk-in closet with a custom built-in closet system and a safe. Just when you thought it can’t get any better...there’s more. Niguel Shores has community Ocean Front parking & beach access, a half-size Olympic heated pool, Spa & Sauna, 4 Tennis Courts, Pickle Ball, Basketball, Baseball, Volleyball Court, Children’s Park and a State-of-the-Art Club House/community center. Enjoy a short walk to downtown Dana Point shops and restaurants. Minutes from the Waldorf Astoria, the Montage, The Ritz Carlton & world class beaches, restaurants and shopping. One hour north of San Diego & one hour south of LA, Niguel Shores is the perfect location. Prices for June - September available on request.

Last Agent to Rent the Property

Kamal Al-Faqih

Berkshire Hathaway HomeService Brokerage Phone: 949-784-9535 License #02009402 Listed on: 11/13/2025

Berkshire Hathaway HomeService

Last Renter's Agent

Kamal Al-Faqih

Berkshire Hathaway HomeService Brokerage Phone: 949-784-9535 License #02009402 Listed on: 11/13/2025

Berkshire Hathaway HomeService

Home Details

Home Type

  • Single Family

Year Built

  • Built in 1975

Lot Details

  • 2,574 Sq Ft Lot
  • Property fronts a private road
  • Wood Fence
  • Sprinkler System

Parking

  • 2 Car Attached Garage
  • 2 Open Parking Spaces
  • 2 Attached Carport Spaces
  • Parking Available

Property Views

  • Ocean
  • Coastline
  • City Lights

Home Design

  • Contemporary Architecture
  • Cottage
  • Entry on the 1st floor
  • Turnkey
  • Tile Roof
  • Wood Siding

Interior Spaces

  • 1,761 Sq Ft Home
  • 2-Story Property
  • Furnished
  • Skylights
  • Recessed Lighting
  • Double Pane Windows
  • Insulated Windows
  • Custom Window Coverings
  • Sliding Doors
  • Living Room with Fireplace
  • Laminate Flooring
  • Laundry in Garage

Kitchen

  • Updated Kitchen
  • Breakfast Area or Nook
  • Breakfast Bar
  • Convection Oven
  • Gas Cooktop
  • Range Hood
  • Microwave
  • Freezer
  • Ice Maker
  • Dishwasher
  • Granite Countertops
  • Built-In Trash or Recycling Cabinet
  • Self-Closing Drawers and Cabinet Doors
  • Disposal
  • Instant Hot Water

Bedrooms and Bathrooms

  • 3 Bedrooms
  • All Upper Level Bedrooms
  • Mirrored Closets Doors
  • Remodeled Bathroom
  • Granite Bathroom Countertops
  • Hydromassage or Jetted Bathtub
  • Bathtub with Shower
  • Walk-in Shower
  • Exhaust Fan In Bathroom
  • Linen Closet In Bathroom

Home Security

  • Carbon Monoxide Detectors
  • Fire and Smoke Detector

Outdoor Features

  • Spa
  • Ocean Side of Freeway
  • Balcony
  • Tile Patio or Porch
  • Exterior Lighting

Location

  • Across the Road from Lake or Ocean

Utilities

  • Central Heating and Cooling System
  • Vented Exhaust Fan
  • Natural Gas Connected
  • Tankless Water Heater
  • Water Purifier
  • Cable TV Available

Listing and Financial Details

  • Security Deposit $10,500
  • Rent includes gardener, association dues, trash collection
  • Available 2/3/26
  • Tax Lot 73
  • Tax Tract Number 8602
  • Assessor Parcel Number 67222118

Community Details

Overview

  • Property has a Home Owners Association
  • Front Yard Maintenance
  • $500 HOA Transfer Fee
  • Townhomes Seaterrace Subdivision

Amenities

  • Community Barbecue Grill
  • Clubhouse

Recreation

  • Tennis Courts
  • Pickleball Courts
  • Fitness Center
  • Community Pool
  • Community Spa
  • Park

Security

  • Gated Community

Home Details

Home Type

Single Family

Year Built

Built in 1975

Lot Details

2,574 Sq Ft Lot

Parking

2

Rental Info

  • Available Date: 2026-02-03
  • Credit Check: Yes
  • Credit Check Paid By: Tenant
  • Deposit Key: 100
  • Deposit Security: 10500
  • Furnished: Furnished
  • Pets Allowed: Size Limit, Call, Breed Restrictions, Number Limit
  • Total Move In Costs: 21500.00
  • Transfer Fees: 500.00
  • Transfer Fee Paid By: Tenant

Listing Details

  • Structure Type: House
  • Inclusions: WiFi + Trash collection + HOA + Gardener
  • Property Attached: Yes
  • Road Frontage Type: Private Road
  • Road Surface Type: Paved
  • Security: Carbon Monoxide Detector(s), Smoke Detector(s), Gated Community
  • Subdivision Name Other: Townhomes-Seaterrace (N.S.) (NST)
  • View: Yes
  • Architectural Style: Contemporary, Cottage
  • Property Condition: Turnkey
  • Property Sub Type: Single Family Residence
  • Property Type: Residential Lease
  • Parcel Number: 67222118
  • Year Built: 1975
  • Special Features: None

Interior Features

  • Fireplace: Yes
  • Living Area: 1761.00 Square Feet
  • Interior Amenities: Balcony, Recessed Lighting
  • Stories: 2
  • Common Walls: 2+ Common Walls
  • Flooring: Laminate
  • Appliances: Yes
  • Full Bathrooms: 2
  • Half Bathrooms: 1
  • Total Bedrooms: 3
  • Door Features: Sliding Doors, Mirror Closet Door(s)
  • Eating Area: Breakfast Counter / Bar, Breakfast Nook
  • Entry Level: 1
  • Fireplace Features: Living Room
  • Levels: Two
  • Main Level Bathrooms: 1
  • Price Per Square Foot: 5.39
  • Room Type: All Bedrooms Up
  • Spa Features: Association
  • Window Features: Double Pane Windows, Insulated Windows, Custom Covering, Skylight(s)
  • Bathroom Features: Shower In Tub, Exhaust Fan(s), Walk-In Shower, Jetted Tub, Linen Closet/Storage, Bathtub, Remodeled, Shower, Granite Counters
  • Room Kitchen Features: Remodeled Kitchen, Self-Closing Cabinet Doors, Built-In Trash/Recycling, Self-Closing Drawers, Granite Counters

Exterior Features

  • Patio: Yes
  • View: Coastline, Ocean, City Lights
  • Fence: Yes
  • Fencing: Wood
  • Patio And Porch Features: Tile, Patio
  • Pool Features: Association
  • Pool Private: No
  • Roof: Tile
  • Spa: Yes
  • Construction Materials: Wood Siding

Garage/Parking

  • Attached Garage: Yes
  • Carport Spaces: 2.00
  • Garage Spaces: 2.00
  • Parking: Yes
  • Parking Features: Attached Carport
  • Total Parking Spaces: 6.00
  • Uncovered Spaces: 2.00

Utilities

  • Utilities: Natural Gas Connected, Sewer Connected, Cable Connected, Electricity Connected, Water Connected
  • Sprinklers: Yes
  • Heating: Yes
  • Laundry: Yes
  • Appliances: Convection Oven, Gas Cooktop, Disposal, Microwave, Refrigerator, Instant Hot Water, Tankless Water Heater, Vented Exhaust Fan, Range Hood, Ice Maker, Water Purifier, Freezer, Dishwasher
  • Electric: Standard
  • Heating Type: Fireplace(s), Central
  • Laundry Features: In Garage
  • Sewer: Public Sewer
  • Water Source: Public
  • Cooling: Central Air
  • Cooling: Yes

Condo/Co-op/Association

  • Association: Yes
  • Amenities: Gym/Ex Room, Pickleball, Maintenance Front Yard, Tennis Court(s), Pool, Barbecue, Clubhouse, Spa/Hot Tub
  • Senior Community: No
  • Community Features: Street Lights, Sidewalks, Park

Lot Info

  • Additional Parcels: No
  • Lot Features: Sprinkler System
  • Lot Size Sq Ft: 2574.00
  • Lot Size Acres: 0.0591

Multi Family

  • Insurance Water Furniture: No
  • Lease Term: Negotiable
  • Lot Size Area: 2574.0000 Square Feet
  • Number Of Units Total: 960
  • Rent Includes: Gardener, Association Dues, Trash Collection
  • Waterfront Features: Across the Road from Lake/Ocean, Ocean Side of Freeway

Tax Info

  • Tax Census Tract: 423.23
  • Tax Lot: 73
  • Tax Tract Number: 8602

Ownership History

We collect this data history from publicly available records. To have your information removed, we recommend requesting removal directly through your county’s website.

Date Name Owned For Owner Type

Purchase Details

Listed on
May 13, 2022
Closed on
Jul 5, 2022
Sold by
Bought by
Seller's Agent
Kenneth Sterling
First Team Real Estate
Buyer's Agent
John Cain
Pacific Sotheby's Int'l Realty
List Price
$2,250,000
Sold Price
$2,015,000
Premium/Discount to List
-$235,000
-10.44%
Current Estimated Value
$2,626,035

Home Financials for this Owner

Home Financials are based on the most recent Mortgage that was taken out on this home.
Estimated Appreciation
$611,035
Avg. Annual Appreciation
7.05%

Purchase Details

Listed on
Jul 26, 2016
Closed on
Aug 16, 2016
Sold by
Bought by
Seller's Agent
STEPHEN SCHENKENBERGER
First Team Real Estate
Buyer's Agent
Veronica Encinas
Coldwell Banker Realty
List Price
$1,695,000
Sold Price
$1,525,000
Premium/Discount to List
-$170,000
-10.03%

Home Financials for this Owner

Home Financials are based on the most recent Mortgage that was taken out on this home.
Avg. Annual Appreciation
4.86%

Purchase Details

Closed on
Mar 1, 2016
Sold by
Bought by

Home Financials for this Owner

Home Financials are based on the most recent Mortgage that was taken out on this home.
Original Mortgage
$550,000
Interest Rate
0.0379%
Mortgage Type
Seller Take Back

Purchase Details

Closed on
May 4, 2010
Sold by
Bought by

Home Financials for this Owner

Home Financials are based on the most recent Mortgage that was taken out on this home.
Original Mortgage
$326,000
Interest Rate
0.0494%
Mortgage Type
New Conventional

Purchase Details

Closed on
Oct 7, 2009
Sold by
Bought by

Purchase Details

Closed on
Apr 29, 2008
Sold by
Bought by

Home Financials for this Owner

Home Financials are based on the most recent Mortgage that was taken out on this home.
Original Mortgage
$315,000
Interest Rate
0.0512%
Mortgage Type
New Conventional

Purchase Details

Closed on
Dec 14, 2005
Sold by
Bought by

Purchase Details

Closed on
Sep 6, 2005
Sold by
Bought by

Purchase Details

Closed on
Sep 29, 2004
Sold by
Bought by

Purchase Details

Closed on
Nov 10, 2003
Sold by
Bought by

Home Financials for this Owner

Home Financials are based on the most recent Mortgage that was taken out on this home.
Original Mortgage
$302,000
Interest Rate
0.038%
Mortgage Type
Negative Amortization

Purchase Details

Closed on
May 1, 2002
Sold by
Bought by

Home Financials for this Owner

Home Financials are based on the most recent Mortgage that was taken out on this home.
Original Mortgage
$302,000
Interest Rate
0.0569%

Purchase Details

Closed on
Apr 8, 2002
Sold by
Bought by

Home Financials for this Owner

Home Financials are based on the most recent Mortgage that was taken out on this home.
Original Mortgage
$302,000
Interest Rate
0.0569%

Purchase Details

Closed on
Apr 1, 2002
Sold by
Bought by

Home Financials for this Owner

Home Financials are based on the most recent Mortgage that was taken out on this home.
Original Mortgage
$302,000
Interest Rate
0.0569%
Source: Public Records

Range of Values:

--
Value Increase
--
Percent Increase
--
Adjusted for Inflation
Collateral Analytics

Collateral Analytics Collateral Analytics AVMs (Automated Valuation Model) employ a number of statistical approaches combined with neighborhood-specific comparable selection guarantees the most up-to-date and precise valuations.

Not Available

Collateral Analytics does not have data for the current month. Please view the chart for historical values.

ICE

ICE Mortgage Technology ICE Mortgage Technology’s AVM (Automated Valuation Model) is a state-of-the-art online residential property valuation tool that provides a quick and accurate estimate of the value of almost any home in the U.S.

Not Available

ICE Mortgage Technology does not have data for the current month. Please view the chart for historical values.

First American

First American First American Data & Analytics’ next-generation AVM combines unrivaled data assets with a blended ensemble of valuation models to produce highly accurate, reliable valuations you can trust.

Not Available

First American does not have data for the current month. Please view the chart for historical values.

Quantarium

Quantarium Quantarium’s valuation service, repeatedly proven the industry’s most accurate and comprehensive, is supercharged with a self-learning and auto-tuning AI engine that continually becomes smarter and more accurate as it processes daily inputs from the industry’s leading RE data lake.

Not Available

Quantarium does not have data for the current month. Please view the chart for historical values.

Average Value
Not Available
List Price
Sold Price
Create a Home Valuation Report for This Property
The Home Valuation Report is an in-depth analysis detailing your home's value as well as a comparison with similar homes in the area

Home Values in the Area

Source: Public Records

Average Home Value in this Area


Source: Public Records

Purchase History

We collect this data history from publicly available records. To have your information removed, we recommend requesting removal directly through your county’s website.

Date Buyer Sale Price Title Company
$2,015,000 First American Title
$1,525,000 Chicago Title Company
$1,050,000 Chicago Title Company
-- Old Republic Title Company
-- None Available
-- Chicago Title Company
-- --
-- --
-- --
-- --
-- Equity Title Company
-- First Southwestern Title Co
-- Chicago Title Co
$577,000 Chicago Title Co
Source: Public Records

Mortgage History

We collect this data history from publicly available records. To have your information removed, we recommend requesting removal directly through your county’s website.

Date Status Borrower Loan Amount
Closed $550,000
Closed $335,000
Closed $326,000
Closed $315,000
Closed $302,000
Closed $302,000
Source: Public Records

Property History

We collect this data history from publicly available records. To have your information removed, we recommend requesting removal directly through your county’s website.

Date Event Price List to Sale Price per Sq Ft Prior Sale
02/25/2026 02/25/26 Rented $9,500 -3.1% --
02/06/2026 02/06/26 Price Changed $9,800 -6.7% $6 / Sq Ft
11/13/2025 11/13/25 For Rent $10,500 0.0% --
07/13/2022 07/13/22 Sold $2,015,000 -6.3% $1,144 / Sq Ft View Prior Sale
06/03/2022 06/03/22 Price Changed $2,150,000 -4.4% $1,221 / Sq Ft
05/13/2022 05/13/22 For Sale $2,250,000 +47.5% $1,278 / Sq Ft
08/30/2016 08/30/16 Sold $1,525,000 -7.0% $857 / Sq Ft View Prior Sale
08/12/2016 08/12/16 Pending -- -- --
08/07/2016 08/07/16 Price Changed $1,639,500 -0.6% $921 / Sq Ft
08/04/2016 08/04/16 Price Changed $1,649,500 -1.8% $927 / Sq Ft
08/01/2016 08/01/16 Price Changed $1,679,500 -0.9% $944 / Sq Ft
07/26/2016 07/26/16 For Sale $1,695,000 -- $952 / Sq Ft
Source: California Regional Multiple Listing Service (CRMLS)

Tax History

We collect this data history from publicly available records. To have your information removed, we recommend requesting removal directly through your county’s website.

Year Tax Paid Tax Assessment Tax Assessment Total Assessment is a certain percentage of the fair market value that is determined by local assessors to be the total taxable value of land and additions on the property. Land Improvement
2025 $22,346 $2,096,406 $1,949,411 $146,995
2024 $22,346 $2,055,300 $1,911,187 $144,113
2023 $21,792 $2,015,000 $1,873,712 $141,288
2022 $18,108 $1,667,810 $1,534,040 $133,770
2021 $17,744 $1,635,108 $1,503,960 $131,148
2020 $17,450 $1,618,342 $1,488,538 $129,804
2019 $17,119 $1,586,610 $1,459,351 $127,259
2018 $16,709 $1,555,500 $1,430,736 $124,764
2017 $16,519 $1,525,000 $1,402,682 $122,318
2016 $11,711 $1,050,000 $925,036 $124,964
2015 $7,922 $710,082 $573,613 $136,469
2014 $7,787 $696,173 $562,377 $133,796
Source: Public Records

Agents Affiliated with this Home

  • Section Image
  • Section Image
  • Section Image
  • Section Image
  • Section Image
See All Agents

Map

Source: California Regional Multiple Listing Service (CRMLS)

MLS Number: OC25259682

California Regional Multiple Listing Service (CRMLS)

APN: 672-221-18

Your Personal Tour Guide

Ask me questions while you tour the home.