
Dana Carson
Keller Williams Realty Integrity Lakes
(856) 501-5235
35 Total Sales
1 in Saint Anthony Park
$368,000 Price


Estimated Value: $444,869
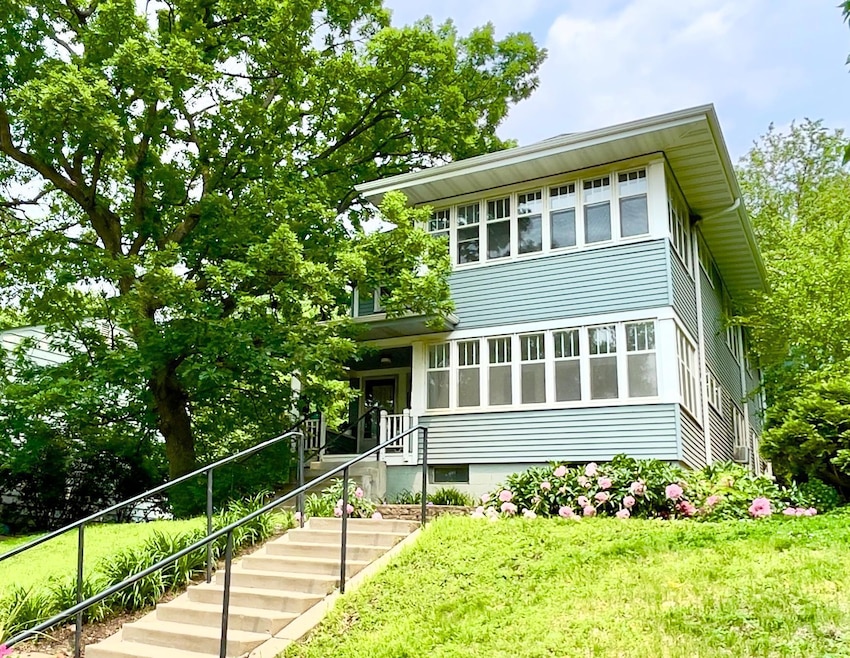
Don’t miss this rare opportunity to own a classic up/down duplex in the highly sought after Saint Anthony Park neighborhood. Built in 1919, this timeless property offers historical charm with modern appeal. Each spacious unit features 2 bedrooms, 1 bathroom, stunning sunroom and a shared 2 car garage. Highlighted by beautiful hardwood floors and rich natural woodwork showcasing this home's historic character. Both units have been recently painted and the main level’s hardwood floors were finished earlier this year. Roof is 4 years old. Ideal for owner-occupants or investors, this property boasts strong rental potential and a prime location. Steps away from parks, shops, and the U of M’s St. Paul campus. Enjoy the convenience of nearby transit, walkable amenities, and the welcoming community feel of Saint Anthony Park.
Last Agent to Sell the Property
Coldwell Banker Realty Brokerage Phone: 6514704824 Listed on: 06/12/2025
We collect this data history from publicly available records. To have your information removed, we recommend requesting removal directly through your county’s website.
Dana Carson
Keller Williams Realty Integrity Lakes
(856) 501-5235
35 Total Sales
1 in Saint Anthony Park
$368,000 Price
Andrea Vorachek
Keller Williams Realty Integrity
(952) 206-8846
128 Total Sales
3 in Saint Anthony Park
$242K - $400K Price Range
Tiffhanie Zheng
RE/MAX Results
(612) 441-3109
115 Total Sales
1 in Saint Anthony Park
$257,000 Price
Timothy Woolery
REAL BROKER, LLC
(651) 372-1810
66 Total Sales
1 in Saint Anthony Park
$158,000 Price
Shawn Hartmann
RE/MAX Results
(651) 427-1552
206 Total Sales
2 in Saint Anthony Park
$480K - $720K Price Range
Kenneth Colston
Market Fare LLC
(612) 324-2069
35 Total Sales
1 in Saint Anthony Park
$292,500 Price
We collect this data history from publicly available records. To have your information removed, we recommend requesting removal directly through your county’s website.
| Date | Buyer | Sale Price | Title Company |
|---|---|---|---|
| $430,650 | Titlesmart | ||
| $290,000 | -- | ||
| $298,787 | Land Title Inc |
We collect this data history from publicly available records. To have your information removed, we recommend requesting removal directly through your county’s website.
| Date | Status | Borrower | Loan Amount |
|---|---|---|---|
| Open | $322,987 | ||
| Previous Owner | $217,500 |
We collect this data history from publicly available records. To have your information removed, we recommend requesting removal directly through your county’s website.
| Date | Event | Price | List to Sale | Price per Sq Ft | Prior Sale |
|---|---|---|---|---|---|
| 07/11/2025 07/11/25 | Sold | $430,650 | +7.9% | $214 / Sq Ft | |
| 06/17/2025 06/17/25 | Pending | -- | -- | -- | |
| 06/13/2025 06/13/25 | For Sale | $399,000 | +37.6% | $198 / Sq Ft | |
| 07/03/2013 07/03/13 | Sold | $290,000 | -3.3% | $144 / Sq Ft | View Prior Sale |
| 05/10/2013 05/10/13 | Pending | -- | -- | -- | |
| 04/16/2013 04/16/13 | For Sale | $299,900 | -- | $149 / Sq Ft |
We collect this data history from publicly available records. To have your information removed, we recommend requesting removal directly through your county’s website.
| Year | Tax Paid | Tax Assessment Tax Assessment Total Assessment is a certain percentage of the fair market value that is determined by local assessors to be the total taxable value of land and additions on the property. | Land | Improvement |
|---|---|---|---|---|
| 2026 | $8,404 | $408,100 | $115,700 | $292,400 |
| 2025 | $7,068 | $407,700 | $115,700 | $292,000 |
| 2023 | $7,068 | $409,900 | $115,700 | $294,200 |
| 2022 | $6,802 | $411,000 | $115,700 | $295,300 |
| 2021 | $6,604 | $380,900 | $115,700 | $265,200 |
| 2020 | $6,334 | $381,500 | $115,700 | $265,800 |
Seller's Agent in 2025
Sherry Birchem
Coldwell Banker Burnet
(651) 470-4824
1 in this area
28 Total Sales
Buyer's Agent in 2025
Victoria Simmonds
Compass
(612) 701-8093
1 in this area
131 Total Sales
P
Seller's Agent in 2013
Peter Sparr
Edina Realty, Inc.
P
Seller Co-Listing Agent in 2013
Peggy Sparr
Edina Realty, Inc.
P
Buyer's Agent in 2013
Paul Busselman
RE/MAX
Source: NorthstarMLS
MLS Number: 6738187
APN: 20-29-23-24-0046
Disclaimer: Certain information contained herein is derived from information provided by parties other than Homes.com. All information provided is deemed reliable, but is not guaranteed to be accurate and should be independently verified.
All data is obtained from various sources and may not have been verified by broker or MLS GRID. Supplied Open House Information is subject to change without notice. All information should be independently reviewed and verified for accuracy. Properties may or may not be listed by the office/agent presenting the information. Some IDX listings have been excluded from this website.
Listings courtesy of NorthstarMLS as distributed by MLS GRID.
Based on information submitted to the MLS GRID
Ask me questions while you tour the home.