
Seller's Agent in 2023
Jason Smallwood
Bastion Realty LLC
(850) 619-3754
245 Total Sales
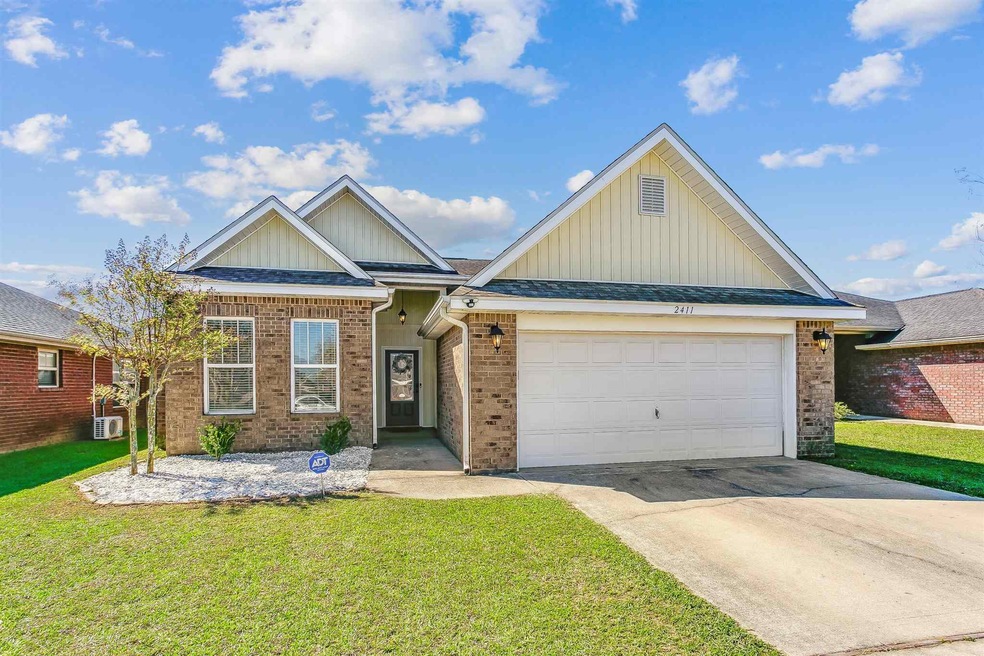
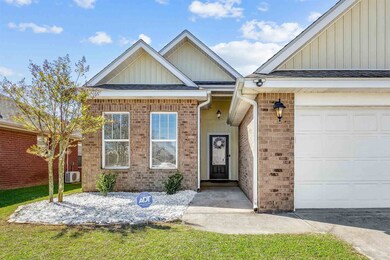
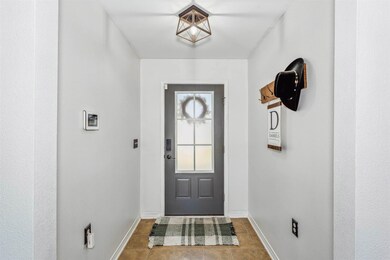
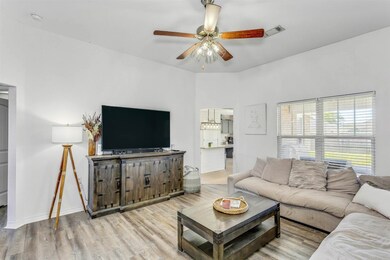
Estimated Value: $274,000 - $287,105
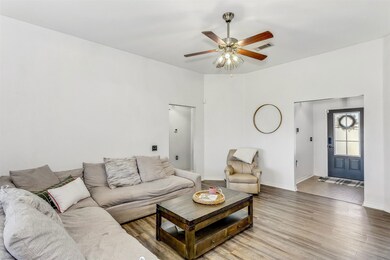
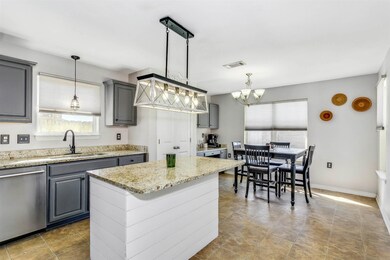
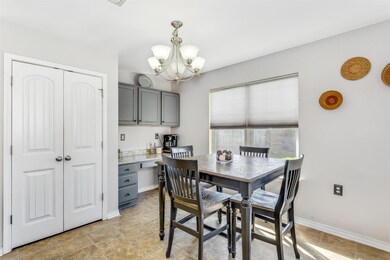
Welcome to the heavily sought after Bentley Oaks! Walking distance to Kingsfield Elementary and Ransom Middle schools. Close to Navy Federal Credit Union, Interstate and shopping. Three bedrooms, two full bathrooms, refrigerator included, two car garage and a nice back yard. Updated kitchen with granite counter tops, newly painted cabinets, new light fixtures, an island and stainless steel appliances. Granite counter tops in the bathrooms with new light fixtures and double sinks. Nice size master bedroom with vaulted ceiling. The two other bedrooms have plenty of natural light and nice size closets. Laminate flooring though out. Don't miss this great opportunity!
We collect this data history from publicly available records. To have your information removed, we recommend requesting removal directly through your county’s website.
We collect this data history from publicly available records. To have your information removed, we recommend requesting removal directly through your county’s website.
| Date | Buyer | Sale Price | Title Company |
|---|---|---|---|
| $287,000 | Guarantee Title | ||
| $240,000 | Surety Land Title Of Fl Llc | ||
| $176,000 | Surety Land Tite Of Fl Llc | ||
| $139,900 | Surety Land Title Of Fl Llc | ||
| $20,000 | None Available |
We collect this data history from publicly available records. To have your information removed, we recommend requesting removal directly through your county’s website.
| Date | Status | Borrower | Loan Amount |
|---|---|---|---|
| Open | $281,801 | ||
| Previous Owner | $245,520 | ||
| Previous Owner | $168,995 | ||
| Previous Owner | $172,812 | ||
| Previous Owner | $138,380 | ||
| Previous Owner | $139,792 |
We collect this data history from publicly available records. To have your information removed, we recommend requesting removal directly through your county’s website.
| Date | Event | Price | List to Sale | Price per Sq Ft | Prior Sale |
|---|---|---|---|---|---|
| 06/20/2023 06/20/23 | Sold | $287,000 | -1.7% | $179 / Sq Ft | |
| 05/05/2023 05/05/23 | Pending | -- | -- | -- | |
| 03/31/2023 03/31/23 | Price Changed | $292,000 | -2.6% | $182 / Sq Ft | |
| 03/18/2023 03/18/23 | For Sale | $299,900 | +25.0% | $187 / Sq Ft | |
| 05/20/2021 05/20/21 | Sold | $240,000 | +4.3% | $149 / Sq Ft | View Prior Sale |
| 04/05/2021 04/05/21 | Pending | -- | -- | -- | |
| 04/01/2021 04/01/21 | For Sale | $230,000 | +30.7% | $143 / Sq Ft | |
| 03/18/2019 03/18/19 | Sold | $176,000 | +1.7% | $110 / Sq Ft | View Prior Sale |
| 02/11/2019 02/11/19 | Pending | -- | -- | -- | |
| 01/31/2019 01/31/19 | For Sale | $173,000 | -- | $108 / Sq Ft |
We collect this data history from publicly available records. To have your information removed, we recommend requesting removal directly through your county’s website.
| Year | Tax Paid | Tax Assessment Tax Assessment Total Assessment is a certain percentage of the fair market value that is determined by local assessors to be the total taxable value of land and additions on the property. | Land | Improvement |
|---|---|---|---|---|
| 2025 | $3,248 | $237,368 | $40,500 | $196,868 |
| 2024 | $3,466 | $237,691 | $40,500 | $197,191 |
| 2023 | $3,466 | $243,021 | $0 | $0 |
| 2022 | $3,128 | $220,929 | $30,000 | $190,929 |
| 2021 | $2,599 | $178,329 | $0 | $0 |
| 2020 | $2,279 | $158,121 | $0 | $0 |
| 2019 | $1,518 | $140,421 | $0 | $0 |
| 2018 | $1,514 | $137,803 | $0 | $0 |
| 2017 | $2,059 | $134,969 | $0 | $0 |
| 2016 | $2,056 | $132,498 | $0 | $0 |
| 2015 | $1,915 | $122,533 | $0 | $0 |
| 2014 | $1,130 | $107,410 | $0 | $0 |
Seller's Agent in 2023
Jason Smallwood
Bastion Realty LLC
(850) 619-3754
245 Total Sales
Buyer's Agent in 2023
Lisa Weeks
Southern Homes Realty LLC
(228) 400-4853
10 Total Sales
Seller's Agent in 2021
Cynthia Lambert
KELLER WILLIAMS REALTY GULF COAST
(850) 501-9703
12 Total Sales
Source: Pensacola Association of REALTORS®
MLS Number: 624010
APN: 23-1N-31-1400-049-002
Disclaimer: Certain information contained herein is derived from information provided by parties other than Homes.com. All information provided is deemed reliable, but is not guaranteed to be accurate and should be independently verified.
Copyright© 2026 by the Multiple Listing Service of the Pensacola Association of REALTORS®. This information is believed to be accurate but is not guaranteed. Subject to verification by all parties. This data is copyrighted and may not be transmitted, retransmitted, copied, framed, repurposed, or altered in any way for any other site, individual and/or purpose without the express written permission of the Multiple Listing Service of the Pensacola Association of REALTORS®. Florida recognizes single and transaction agency relationships. Information deemed reliable but not guaranteed. Any use of search facilities of data on this site, other than by a consumer looking to purchase real estate, is prohibited. IDX information is provided exclusively for personal, non-commercial use, and may not be used for any purpose other than to identify prospective properties consumers may be interested in purchasing.
Ask me questions while you tour the home.