

Move-In Specials
Security deposits starting at $1000 and lease guarantee options through The Guarantors for qualified applicants.
Highlights
- Den
- Pool
- Walk-In Closets
- Pet Play Area
- Fireplace
- Picnic Area
About Trevors Run
Trevors Run at Dulles Center is one of the area's most exciting places to live, where you can enjoy an apartment with unique floorplans as well as a community with all of the extras. Our oversized living spaces feature energy-efficient individually-controlled heating and air conditioning systems, and free monitored intrusion alert systems. Our community amenities include complimentary shuttle to and from Dulles Airport, a pool, a fitness center with state-of-the-art equipment, and service-sensitive management team with 24-hour emergency service.

Pricing and Floor Plans
The total monthly price shown includes only the required fees. Additional fees may still apply to your rent. Use the rental calculator to estimate all potential associated costs.
1 Bedroom
One Bedroom
- 1 Bed
- 1 Bath
- 800 Sq Ft
- $1,000 deposit
| Unit | Total Price | Sq Ft | Availability | Unit Details |
|---|---|---|---|---|
| 1931 | $2,302 | 800 | Now |
One Bedroom with Den
- 1 Bed
- 1 Bath
- 956 Sq Ft
- $1,000 deposit
| Unit | Total Price | Sq Ft | Availability | Unit Details |
|---|---|---|---|---|
| 3222 | $2,409 | 956 | Aug 29 |
2 Bedrooms
Two Bedroom Standard
- 2 Beds
- 2 Baths
- 1,008 Sq Ft
- $1,100 deposit
| Unit | Total Price | Sq Ft | Availability | Unit Details |
|---|---|---|---|---|
| 3641 | $2,222 | 1,008 | Now |
Two Bedroom Master
- 2 Beds
- 2 Baths
- 1,123 Sq Ft
- $1,100 deposit
| Unit | Total Price | Sq Ft | Availability | Unit Details |
|---|---|---|---|---|
| 2034 | $2,272 | 1,123 | Now | |
| 3134 | $2,297 | 1,123 | Now | |
| 1511 | $2,572 | 1,123 | Now |
3 Bedrooms
Three Bedroom
- 3 Beds
- 2 Baths
- 1,256 Sq Ft
- $1,200 deposit
| Unit | Total Price | Sq Ft | Availability | Unit Details |
|---|---|---|---|---|
| 2731 | $2,994 | 1,256 | Now |
Fees and Policies
The fees below are based on community-supplied data and may exclude additional fees and utilities. Use the Rent Estimate Calculator to determine your monthly and one-time costs based on your requirements.
Property Fee Disclaimer: Based on community-supplied data and independent market research. Subject to change without notice. May exclude fees for mandatory or optional services and usage-based utilities.
Community Details
Property Information
- Built in 1999
- 170 units/3 stories
Lease Options
- 6 - 12 Month Leases
- Short-term Lease
Community Amenities
Property Services
- Property Manager on Site
- Pet Play Area
- Recycling
- Renters Insurance Program
- Maintenance on site
- Online Services
Shared Community
- Walk-Up
Fitness & Recreation
- Fitness Center
- Playground
- Pool
Outdoor Features
- Picnic Area
- Grill
Additional Amenities
- Assigned Parking
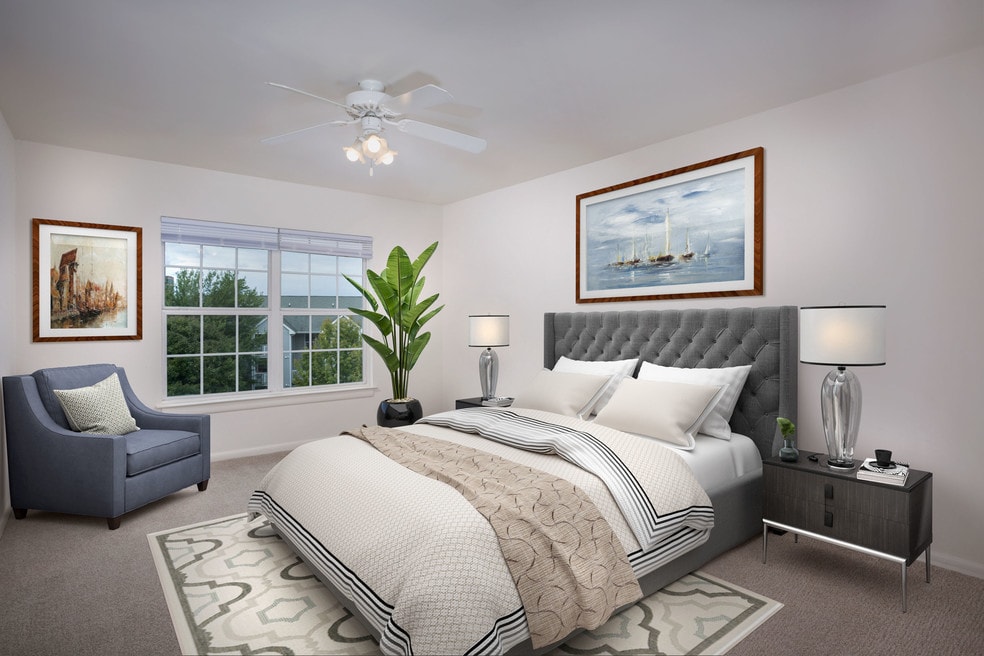
- Ceiling Fan in Master Bedroom
- Community Trash Compactor
- Complimentary Shuttle To and From Dulles Airport
- Convenient No-Wax Flooring
- Cozy Gas Fireplace
- Designer Mini-Blinds Throughout
- Exciting New Floor Plans with Spacious Closets
- Free Accent Wall
- Free Community Recycling Bins
- Free Monitored Intrusion Alert System
- Full Bath in Master Bedroom
- Full Bath w/ Hallway Entrance
- Full Gourmet Kitchen
- Garbage disposal
- Gas Range Stove
- Guest Parking Lot
- LG Washer/Dryer with Storage
- Online Rent Payment
- Refrigerator with Ice Maker
- Service-Sensitive Management Team with 24-Hour Eme
- Shaw Plush Carpeting
- Stratamax Flooring
Apartment Features
Indoor Features
- Air Conditioning
- Cable Ready
- Fireplace
- Storage Space
- Washer/Dryer
- Heating
- Security System
- Ceiling Fans
- Trash Compactor
Kitchen Features & Appliances
- Dishwasher
- Disposal
- Microwave
- Kitchen
- Granite Countertops
- Ice Maker
- Refrigerator
- Oven
- Stainless Steel Appliances
- Range
- Breakfast Nook
Model Details
- Tile Floors
- Walk-In Closets
- Carpet
- Den
- Dining Room
- Double Pane Windows
- Family Room
- Linen Closet
- Large Bedrooms
- Balcony
- Patio
Additional Amenities
- ADA Accessible Unit
- Community View from Building Front
- Front Door to the back, left
- Front Door to the front, left
- Front Door to the front, right
- Full Bath w/ Hall+BR Entrances
- Gas Range, Refrigerator with Icemaker, Dishwasher,
- Ground Floor Patio on Building Front
- Large Closet in Hallway
- No steps w/balcony
- Recessed Lighting
- Scenic View from Building Back
- Spacious Upper Level Balcony
- Storage Closet on your Balcony
- Storage Closet on your Patio
- Upgraded cabinets
Matterport 3D Tours
Map
- 2383 Liberty Loop
- 2317 Liberty Loop
- 2315 Liberty Loop
- 2512 Terra Cotta Cir
- 13736 Copper Kettle Place
- 2504 Einstein St Unit 260
- 2507 Einstein St Unit 223
- 12850 Mosaic Park Way Unit 2U
- 13537 Innovation Station Loop Unit 76A
- 13695 Innovation Station Loop Unit 77B
- 13514 Davinci Ln Unit 61
- 13768 Aviation Place Unit HOMESITE 6
- 13764 Aviation Place Unit HOMESITE 8
- 13756 Aviation Place Unit HOMESITE 12
- 2499 Curie Ct Unit 111
- 2320 Field Point Rd Unit 4-102
- 13716 Aviation Place
- 13700 Aviation Place
- 2623 River Birch Rd
- 2613 River Birch Rd
- 2410 Little Current Dr
- 2340 Carta Way
- 2341 Dulles Station Blvd
- 2438 Terra Cotta Cir
- 13719 Maple Sugar Ln
- 2323 Dulles Station Blvd
- 13637 Dulles Technology Dr Unit 159
- 2311 Dulles Station Blvd
- 13958 Mansarde Ave
- 2474 Connector Aly
- 13455 Sunrise Valley Dr
- 2474 Connector Aly Unit 48A
- 2433 Silver Line Aly
- 12850 Mosaic Park Way Unit 2Q
- 13550 Davinci Ln Unit 89
- 13800 Jefferson Park Dr
- 13563 Davinci Ln Unit 94
- 13424 Arrowbrook Centre Dr
- 13690 Legacy Cir
- 13381 Launders St
Ask me questions while you tour the home.