
Carolyn Alzueta
Charles Rutenberg Realty of IL
(630) 528-2679
152 Total Sales
1 in East Plainfield
$400,000 Price


Estimated Value: $488,643
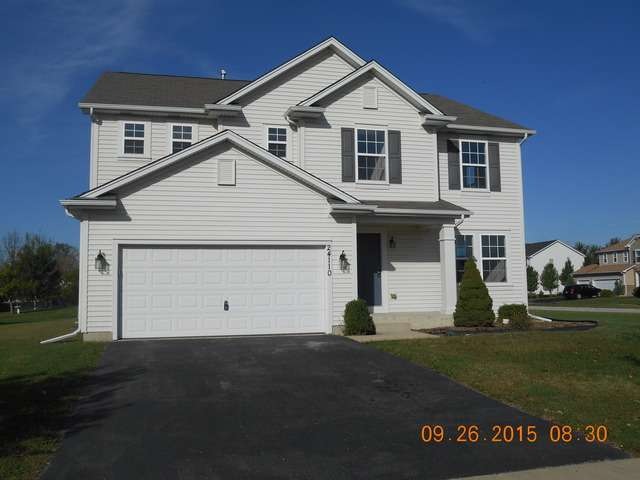
Freshly Painted, New Carpet. A must see !!!Property being sold as is but will qualify for all types of financing. Great Open floor plan, Large kitchen opens to family room and sliding doors to back yard. Oversized corner lot. Basement has begun to be finished. Upstairs features loft & 4 bedrooms. The master suite has vaulted ceilings large walk in closet and private bath. Seller does not provide survey and buyer is responsible for all real estate transfer taxes. Great location minutes to I-55, downtown Plainfield, Park and walking trails in subdivision.
We collect this data history from publicly available records. To have your information removed, we recommend requesting removal directly through your county’s website.
Carolyn Alzueta
Charles Rutenberg Realty of IL
(630) 528-2679
152 Total Sales
1 in East Plainfield
$400,000 Price
Tina Marie Mateja
Jameson Sotheby's International Realty
(708) 998-4292
125 Total Sales
1 in East Plainfield
$242,500 Price
Jorge Vigil
HomeSmart Realty Group
(877) 554-1280
60 Total Sales
1 in East Plainfield
$310,000 Price
Eddie Ruettiger
Exit Real Estate Specialists
(708) 719-9080
233 Total Sales
2 in East Plainfield
$500K - $514K Price Range
Jeff Stainer
RE/MAX Action
(708) 905-4649
199 Total Sales
5 in East Plainfield
$212K - $880K Price Range
Terry Anderson
john greene, Realtor
(630) 703-0387
131 Total Sales
1 in East Plainfield
$485,000 Price
We collect this data history from publicly available records. To have your information removed, we recommend requesting removal directly through your county’s website.
| Date | Buyer | Sale Price | Title Company |
|---|---|---|---|
| $242,000 | Attorney | ||
| -- | Attorney | ||
| $269,500 | First American Title |
We collect this data history from publicly available records. To have your information removed, we recommend requesting removal directly through your county’s website.
| Date | Status | Borrower | Loan Amount |
|---|---|---|---|
| Open | $29,000 | ||
| Closed | $33,000 | ||
| Open | $218,000 | ||
| Previous Owner | $229,900 | ||
| Previous Owner | $215,468 |
We collect this data history from publicly available records. To have your information removed, we recommend requesting removal directly through your county’s website.
| Date | Event | Price | List to Sale | Price per Sq Ft |
|---|---|---|---|---|
| 05/16/2016 05/16/16 | Sold | $242,000 | +0.9% | $84 / Sq Ft |
| 04/01/2016 04/01/16 | Pending | -- | -- | -- |
| 03/28/2016 03/28/16 | For Sale | $239,900 | -0.9% | $83 / Sq Ft |
| 03/18/2016 03/18/16 | Off Market | $242,000 | -- | -- |
| 03/01/2016 03/01/16 | Off Market | $242,000 | -- | -- |
| 01/15/2016 01/15/16 | Pending | -- | -- | -- |
| 12/11/2015 12/11/15 | Price Changed | $239,900 | -5.9% | $83 / Sq Ft |
| 11/12/2015 11/12/15 | Price Changed | $254,900 | -5.6% | $88 / Sq Ft |
| 09/27/2015 09/27/15 | For Sale | $269,900 | -- | $93 / Sq Ft |
We collect this data history from publicly available records. To have your information removed, we recommend requesting removal directly through your county’s website.
| Year | Tax Paid | Tax Assessment Tax Assessment Total Assessment is a certain percentage of the fair market value that is determined by local assessors to be the total taxable value of land and additions on the property. | Land | Improvement |
|---|---|---|---|---|
| 2024 | $9,645 | $133,841 | $27,973 | $105,868 |
| 2023 | $9,277 | $120,883 | $25,265 | $95,618 |
| 2022 | $8,326 | $108,569 | $22,691 | $85,878 |
| 2021 | $7,860 | $101,467 | $21,207 | $80,260 |
| 2020 | $7,746 | $98,588 | $20,605 | $77,983 |
| 2019 | $7,469 | $93,938 | $19,633 | $74,305 |
| 2018 | $6,843 | $84,936 | $18,447 | $66,489 |
| 2017 | $6,625 | $80,714 | $17,530 | $63,184 |
| 2016 | $7,002 | $76,980 | $16,719 | $60,261 |
| 2015 | $6,667 | $72,113 | $15,662 | $56,451 |
| 2014 | $6,667 | $69,567 | $15,109 | $54,458 |
| 2013 | $6,667 | $69,567 | $15,109 | $54,458 |
Seller's Agent in 2016
Thomas Mulvey
Dow Realty
(815) 730-1900
1 in this area
56 Total Sales
Buyer's Agent in 2016
Stephen Roake
Keller Williams Preferred Rlty
(630) 866-3733
2 in this area
84 Total Sales
Source: Midwest Real Estate Data (MRED)
MLS Number: MRD09049283
APN: 06-03-21-410-019
Disclaimer: Certain information contained herein is derived from information provided by parties other than Homes.com. All information provided is deemed reliable, but is not guaranteed to be accurate and should be independently verified.
All data is obtained from various sources and may not have been verified by broker or MLS GRID. Supplied Open House Information is subject to change without notice. All information should be independently reviewed and verified for accuracy. Properties may or may not be listed by the office/agent presenting the information. Some IDX listings have been excluded from this website.
Listings courtesy of Midwest Real Estate Data (MRED) as distributed by MLS GRID.
Based on information submitted to the MLS GRID
Ask me questions while you tour the home.