
Perry Gastis
Bridges 8 Real Estate
(650) 502-5378
82 Total Sales
5 in Elmwood
$650K - $2.1M Price Range
Estimated Value: $1,579,525
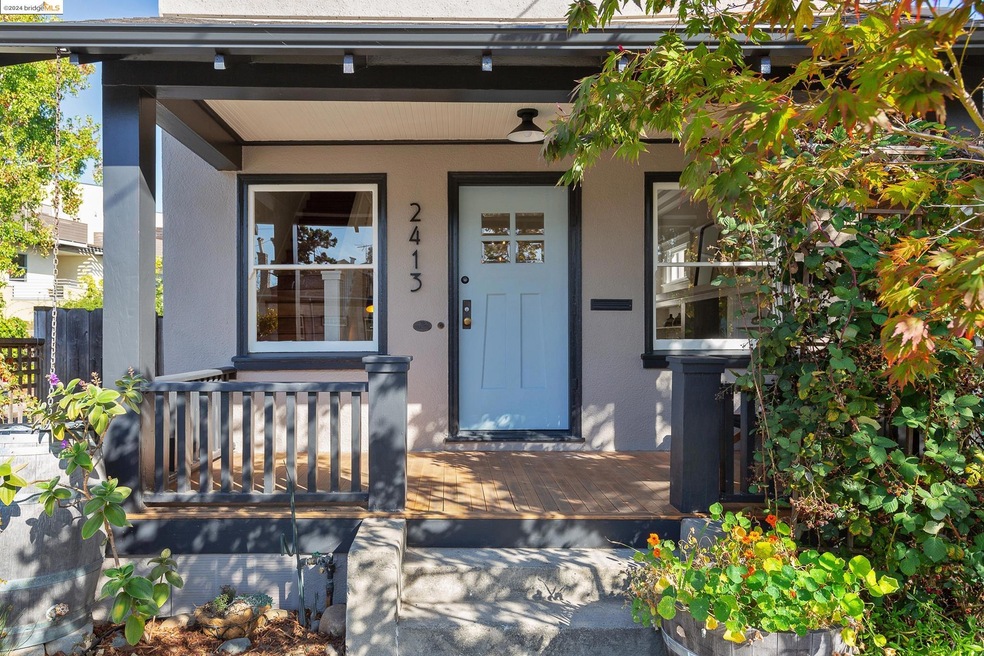
Artisanal Craftsman home in the heart of the Elmwood District! Greeted by a welcoming front porch, step into this 2+ bedroom, 1.5 bathroom gem that exudes old-world charm with modern comfort. It features a kitchen with elegant Pietra Cardosa countertops and a classic swinging door, a sunny living room with custom shelving by the cozy fireplace, and a formal dining room with built-ins. Upstairs, you’ll find two sizeable bedrooms, a full bathroom, and a versatile bonus room—ideal as a home office, creative space, or a cozy retreat. Hardwood floors throughout the home have been recently refinished. And there is a secret garden out back! Discover a lush, landscaped backyard with mature lime and persimmon trees, raised garden beds, a meandering stone path, and a grand Desert King fig tree bursting with ripe figs surrounding the outdoor seating areas. The home has been thoughtfully updated with code-compliant wiring (no knob & tube!), a sump pump, efficient Mitsubishi heat pumps, and boasts a perfect 10/10 BESO score. Conveniently located just blocks from Whole Foods, shops and cafes, this home offers easy access to the University, Ashby BART, and neighborhood parks like Willard and Bushrod. Don’t miss the chance to see it in person— join us at our Open Houses this weekend!
Last Agent to Sell the Property
The GRUBB Company License #02005328 Listed on: 10/09/2024
We collect this data history from publicly available records. To have your information removed, we recommend requesting removal directly through your county’s website.
Perry Gastis
Bridges 8 Real Estate
(650) 502-5378
82 Total Sales
5 in Elmwood
$650K - $2.1M Price Range
SU MEI WU
Compass
(650) 410-2557
106 Total Sales
1 in Elmwood
$660,000 Price
Stephen Beard
Kw Advisors East Bay
(510) 962-7729
45 Total Sales
3 in Elmwood
$2.1M - $2.6M Price Range
Alexis Thompson
Village Associates Real Estate
(510) 422-0708
72 Total Sales
1 in Elmwood
$2,450,000 Price
Mary Wong
Corcoran Icon Properties
(628) 267-3914
6 Total Sales
1 in Elmwood
$900,000 Price
Derek Han
Bhg Reliance Partners
(510) 851-9881
143 Total Sales
1 in Elmwood
$695,000 Price
We collect this data history from publicly available records. To have your information removed, we recommend requesting removal directly through your county’s website.
| Date | Event | Price | List to Sale | Price per Sq Ft | Prior Sale |
|---|---|---|---|---|---|
| 02/04/2025 02/04/25 | Off Market | $1,460,000 | -- | -- | |
| 11/13/2024 11/13/24 | Sold | $1,460,000 | +34.6% | $1,128 / Sq Ft | |
| 10/23/2024 10/23/24 | Pending | -- | -- | -- | |
| 10/08/2024 10/08/24 | For Sale | $1,085,000 | -16.5% | $838 / Sq Ft | |
| 09/12/2018 09/12/18 | Sold | $1,300,000 | 0.0% | $1,005 / Sq Ft | View Prior Sale |
| 08/28/2018 08/28/18 | Pending | -- | -- | -- | |
| 08/16/2018 08/16/18 | For Sale | $1,300,000 | -- | $1,005 / Sq Ft |
We collect this data history from publicly available records. To have your information removed, we recommend requesting removal directly through your county’s website.
| Year | Tax Paid | Tax Assessment Tax Assessment Total Assessment is a certain percentage of the fair market value that is determined by local assessors to be the total taxable value of land and additions on the property. | Land | Improvement |
|---|---|---|---|---|
| 2026 | $21,492 | $1,489,200 | $446,760 | $1,042,440 |
| 2025 | $19,782 | $1,460,000 | $438,000 | $1,022,000 |
| 2024 | $19,782 | $1,414,718 | $426,515 | $995,203 |
| 2023 | $19,397 | $1,393,846 | $418,154 | $975,692 |
| 2022 | $19,106 | $1,359,520 | $409,956 | $956,564 |
| 2021 | $19,189 | $1,332,727 | $401,918 | $937,809 |
| 2020 | $18,295 | $1,326,000 | $397,800 | $928,200 |
| 2019 | $17,725 | $1,300,000 | $390,000 | $910,000 |
| 2018 | $10,546 | $711,173 | $213,352 | $497,821 |
| 2017 | $10,179 | $697,233 | $209,170 | $488,063 |
| 2016 | $9,857 | $683,564 | $205,069 | $478,495 |
| 2015 | $9,727 | $673,302 | $201,990 | $471,312 |
| 2014 | $9,660 | $660,117 | $198,035 | $462,082 |
TL
Seller's Agent in 2024
Teresa Lee
The GRUBB Company
(510) 339-0400
1 in this area
25 Total Sales
Seller Co-Listing Agent in 2024
Anja Plowright
The Grubb Co. Inc.
(510) 593-8376
27 in this area
214 Total Sales
Buyer's Agent in 2024
Scott Ward
Red Oak Realty
(415) 225-4593
2 in this area
90 Total Sales
MR
Seller's Agent in 2018
Michael Robertson
Compass
Buyer's Agent in 2018
Karen Strain
Front Porch Realty
(415) 269-9326
58 Total Sales
Source: bridgeMLS
MLS Number: 41075769
APN: 052-1575-008-00
Disclaimer: Certain information contained herein is derived from information provided by parties other than Homes.com. All information provided is deemed reliable, but is not guaranteed to be accurate and should be independently verified.
Bay East 2026. CCAR 2026. bridgeMLS 2026. Information Deemed Reliable But Not Guaranteed. This information is being provided by the Bay East MLS, or CCAR MLS, or bridgeMLS. The listings presented here may or may not be listed by the Broker/Agent operating this website. This information is intended for the personal use of consumers and may not be used for any purpose other than to identify prospective properties consumers may be interested in purchasing.
Ask me questions while you tour the home.