NOT LISTED FOR SALE
3 Beds
2.5 Baths
1,596 Sq Ft
2004 Built

Highlights

  • Landscaped Professionally
  • Property is near park
  • End Unit
  • Eagle Pointe Elementary School Rated A-
  • Wood Flooring
  • 2 Car Attached Garage

About This Home

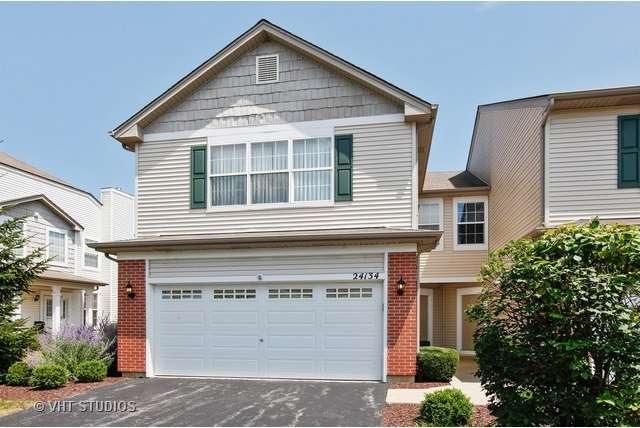
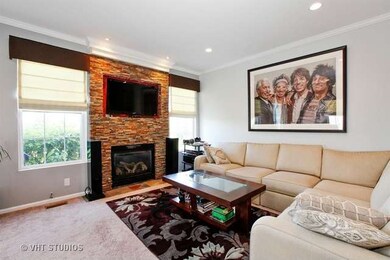
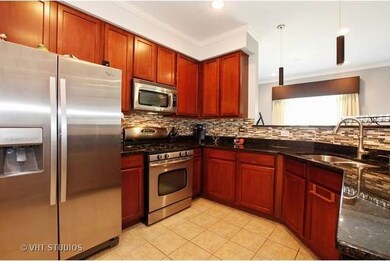
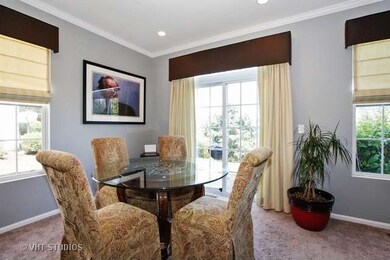
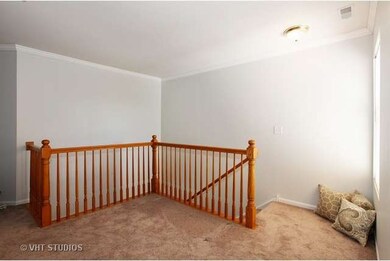
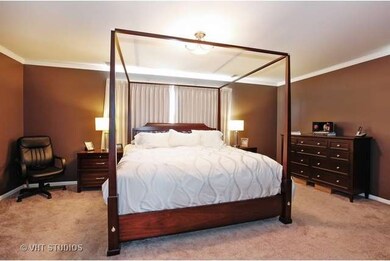
North Plainfield! Backs to open area! Freshly Painted! Home offers Oak Railings, Crown molding throughout entire house, Central Humidifier, Custom Electrical Outlets for TV & Sound System, Custom drapes & valances, New central A/C, Recessed Lighting, Upgraded Custom Fixtures, Granite counters throughout! Custom Stone Fireplace in FR! Kitchen w/42" Cabinets, Granite Counters, Stainless Steel Appliances (New Whirlpool Fridge) &Tile Flooring! Loft Area! Master Bedroom with Walk in Closet, also has a One of a kind Luxury Private Master Bath offers programmable heated flooring,Travertine floors & walls w/Italian marble trim, Oversize whirlpool bathtub w/multiple settings, Recessed HDTV with DVD & sound system also recessed Bose speakers in ceiling, Custom glass enclosed shower w/travertine walls, recessed shelving, rain shower head & hand held shower head! Other Features: Remote deadbolt w/mobile phone accessible control, New high quality Carpeting. Video & motion detectors.

Last Agent to Sell the Property

Vickie Schoenfeld

Baird & Warner License #475115697 Listed on: 08/17/2015

Baird & Warner

Co-Listed By

Julia Corkey

Baird & Warner License #475139117

Last Buyer's Agent

Gregory Chiakulas

RMC Realty Inc. License #475147749

RMC Realty Inc.
Create a Home Valuation Report for This Property
The Home Valuation Report is an in-depth analysis detailing your home's value as well as a comparison with similar homes in the area

Townhouse Details

Home Type

  • Townhome

Est. Annual Taxes

  • $5,156

Year Built

  • Built in 2004

Lot Details

  • End Unit
  • Landscaped Professionally

HOA Fees

Parking

  • 2 Car Attached Garage
  • Garage Door Opener
  • Driveway
  • Off-Site Parking
  • Parking Included in Price

Home Design

  • Entry on the 1st floor
  • Brick Exterior Construction
  • Asphalt Roof
  • Vinyl Siding
  • Concrete Perimeter Foundation

Interior Spaces

  • 1,596 Sq Ft Home
  • 2-Story Property
  • Ceiling Fan
  • Gas Log Fireplace
  • Window Screens
  • Family Room with Fireplace
  • Living Room
  • Dining Room
  • Wood Flooring
  • Home Security System

Kitchen

  • Range
  • Microwave
  • Dishwasher
  • Disposal

Bedrooms and Bathrooms

  • 3 Bedrooms
  • 3 Potential Bedrooms
  • Dual Sinks

Laundry

  • Laundry Room
  • Laundry on upper level
  • Dryer
  • Washer

Schools

  • Freedom Elementary School
  • Heritage Grove Middle School
  • Plainfield North High School

Utilities

  • Forced Air Heating and Cooling System
  • Heating System Uses Natural Gas
  • Lake Michigan Water
  • Cable TV Available

Additional Features

  • Patio
  • Property is near park

Listing and Financial Details

  • Homeowner Tax Exemptions

Community Details

Overview

  • Association fees include insurance, exterior maintenance, lawn care, snow removal
  • 6 Units
  • Walnut Creek Subdivision, Bellingham Floorplan

Recreation

  • Park

Pet Policy

  • Dogs and Cats Allowed

Additional Features

  • Common Area
  • Carbon Monoxide Detectors

Townhouse Details

Home Type

Townhome

Est. Annual Taxes

$5,156

Year Built

Built in 2004

Lot Details

0 Sq Ft Lot

HOA Fees

$312 per month

Parking

2

Listing Details

  • Property Type: Residential
  • Property Type: Attached Single
  • Type Attached: Townhouse-2 Story
  • Ownership: Fee Simple w/ HO Assn.
  • EntryLevel: 1
  • New Construction: No
  • Property Sub-Type: Townhouse-2 Story
  • Standard Status: Closed
  • Subdivision Name: Walnut Creek
  • Year Built: 2004
  • Age: 11-15 Years
  • Built Before 1978 (Y/N): No
  • Disability Access and/or Equipped: No
  • General Information: None
  • Rehab (Y/N): No
  • Actual Status: Closed
  • SomePhotosVirtuallyStaged: No
  • Special Features: None
  • Property Sub Type: Townhouses
  • Stories: 2

Interior Features

  • Appliances: Range, Microwave, Dishwasher, Refrigerator, Washer, Dryer, Disposal
  • Basement: None
  • Full Bathrooms: 2
  • Half Bathrooms: 1
  • Total Bathrooms: 3
  • Total Bedrooms: 3
  • Fireplace Features: Gas Log
  • Fireplaces: 1
  • Flooring: Hardwood
  • LivingArea: 1596
  • Other Equipment: Security System, CO Detectors, Ceiling Fan(s)
  • Room Type: No additional rooms
  • Stories Total: 2
  • Window Features: Screens
  • Bathroom Amenities: Double Sink
  • Basement Bathrooms: No
  • Below Grade Bedrooms: 0
  • Fireplace Location: Family Room

Exterior Features

  • Common Walls: End Unit
  • Construction Materials: Vinyl Siding, Brick
  • Foundation Details: Concrete Perimeter
  • Lot Features: Common Grounds, Landscaped
  • Patio And Porch Features: Patio
  • Roof: Asphalt
  • Waterfront: No

Garage/Parking

  • Garage Spaces: 2
  • Parking Features: Asphalt, Garage Door Opener, Off Site, Attached, Garage
  • ParkingTotal: 2

Utilities

  • Sewer: Public Sewer
  • Cooling: Central Air
  • Electric: Circuit Breakers
  • Heating: Natural Gas, Forced Air
  • Laundry Features: Upper Level, Washer Hookup
  • Utilities: Cable Available
  • Water Source: Lake Michigan

Condo/Co-op/Association

  • Pets Allowed: Cats OK, Dogs OK
  • Association Fee: 157
  • Association Amenities: Park
  • Association Fee Frequency: Monthly
  • Community Features: Park
  • Management: Manager Off-site,Monday through Friday
  • Master Association Fee: Yes
  • Management Company: .
  • Management Contact Name: .
  • Management Phone: 000-000-0000
  • Master Association Fee: 155

Fee Information

  • Association Fee Includes: Insurance, Exterior Maintenance, Lawn Care, Snow Removal

Schools

  • Elementary School: FREEDOM ELEMENTARY SCHOOL
  • High School: PLAINFIELD NORTH HIGH SCHOOL
  • Middle/Junior School: HERITAGE GROVE MIDDLE SCHOOL

Lot Info

  • Lot Dimensions: COMMON
  • Special Assessments: N

Rental Info

  • Board Number: 10
  • Pets Allowed (Y/N): Yes
  • Is Parking Included in Price: Yes
  • Max Pet Weight: 0

Tax Info

  • Tax Annual Amount: 5155.6
  • Tax Year: 2014
  • Tax Exemptions: Homeowner

Multi Family

  • Units in Building: 6

Home Values in the Area

Source: Public Records

Average Home Value in this Area


Source: Public Records

Agents Specializing in North Plainfield, IL

See All Agents

Agents Affiliated with this Home

  • Section Image
  • Section Image
  • Section Image
See All Agents

Map

Source: Midwest Real Estate Data (MRED)

MLS Number: 09013714

Midwest Real Estate Data (MRED)
Your Personal Tour Guide

Ask me questions while you tour the home.