
Seller's Agent in 2025
Marylou Johnston
Keller Williams Town & Country
(850) 766-1726
149 Total Sales

Estimated Value: $311,000 - $436,000
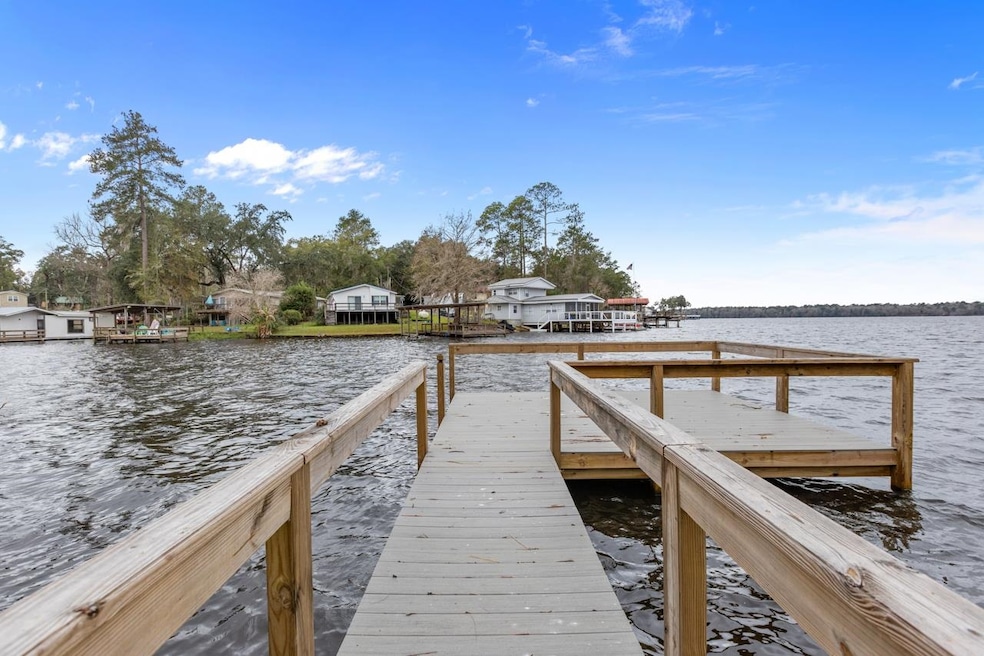
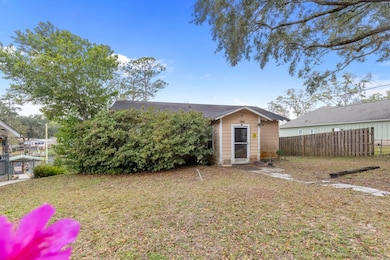
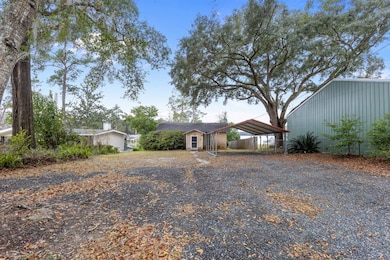
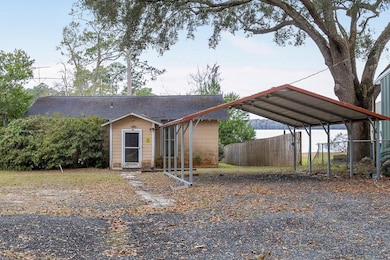
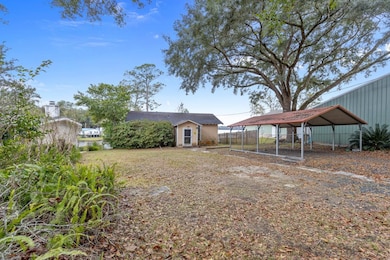
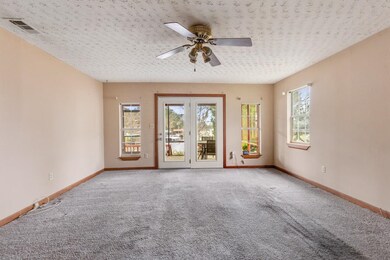
Mid-century home with breathtaking views on Lake Talquin with a unique opportunity to make it your own. While the home will need some TLC, it's spacious layout and timeless design provide endless potential. Some features include a generous screened-indeck which is perfect for relaxing or entertaining, a newer dock, an inside laundry area for added convenience, and a carport offering covered parking. With some vision this home can be your perfect weekend getaway or a wonderulf full-time retreat.
Last Agent to Sell the Property
Keller Williams Town & Country License #3195475 Listed on: 01/16/2025
We collect this data history from publicly available records. To have your information removed, we recommend requesting removal directly through your county’s website.
We collect this data history from publicly available records. To have your information removed, we recommend requesting removal directly through your county’s website.
| Date | Buyer | Sale Price | Title Company |
|---|---|---|---|
| $305,000 | None Listed On Document | ||
| Brittain Eric | $100 | None Listed On Document | |
| Owenby Norma W | -- | None Available | |
| Pradhan Santosh | $285,000 | City Title & Escrow Co Of Fl | |
| Owenby Norma W | -- | -- | |
| Lawhern Mitchell Dean | -- | -- | |
| Lawhern Mitchell Dean | -- | -- |
We collect this data history from publicly available records. To have your information removed, we recommend requesting removal directly through your county’s website.
| Date | Status | Borrower | Loan Amount |
|---|---|---|---|
| Open | $299,475 | ||
| Previous Owner | Pradhan Santosh | $228,000 |
We collect this data history from publicly available records. To have your information removed, we recommend requesting removal directly through your county’s website.
| Date | Event | Price | List to Sale | Price per Sq Ft |
|---|---|---|---|---|
| 08/01/2025 08/01/25 | Sold | $305,000 | -6.2% | $152 / Sq Ft |
| 07/23/2025 07/23/25 | Pending | -- | -- | -- |
| 05/27/2025 05/27/25 | Price Changed | $325,000 | -7.1% | $162 / Sq Ft |
| 01/16/2025 01/16/25 | For Sale | $350,000 | -- | $175 / Sq Ft |
We collect this data history from publicly available records. To have your information removed, we recommend requesting removal directly through your county’s website.
| Year | Tax Paid | Tax Assessment Tax Assessment Total Assessment is a certain percentage of the fair market value that is determined by local assessors to be the total taxable value of land and additions on the property. | Land | Improvement |
|---|---|---|---|---|
| 2025 | $4,841 | $303,590 | $110,000 | $193,590 |
| 2024 | $4,581 | $285,698 | $110,000 | $175,698 |
| 2023 | $4,317 | $264,845 | $0 | $0 |
| 2022 | $3,869 | $245,122 | $90,000 | $155,122 |
| 2021 | $3,614 | $218,880 | $85,000 | $133,880 |
| 2020 | $3,349 | $205,192 | $80,000 | $125,192 |
| 2019 | $3,227 | $194,287 | $75,000 | $119,287 |
| 2018 | $3,167 | $188,660 | $75,000 | $113,660 |
| 2017 | $2,941 | $170,575 | $0 | $0 |
| 2016 | $2,928 | $168,537 | $0 | $0 |
| 2015 | $2,879 | $163,201 | $0 | $0 |
| 2014 | $2,879 | $159,667 | $0 | $0 |
Seller's Agent in 2025
Marylou Johnston
Keller Williams Town & Country
(850) 766-1726
149 Total Sales
BM
Buyer's Agent in 2025
B. Jonathan Manry
Kristi Hill Real Estate
(850) 321-0584
30 Total Sales
Source: Capital Area Technology & REALTOR® Services (Tallahassee Board of REALTORS®)
MLS Number: 380847
APN: 44-15-30-000-003.0
Disclaimer: Certain information contained herein is derived from information provided by parties other than Homes.com. All information provided is deemed reliable, but is not guaranteed to be accurate and should be independently verified.
IDX information is provided exclusively for personal, non-commercial use, and may not be used for any purpose other than to identify prospective properties consumers may be interested in purchasing.
Information is deemed reliable but not guaranteed.
Ask me questions while you tour the home.