
Walter Fisher
Responds Quickly
Dilworth Strong Real Estate
(567) 600-7545
55 Total Sales
8 in DeVeaux
$60K - $205K Price Range
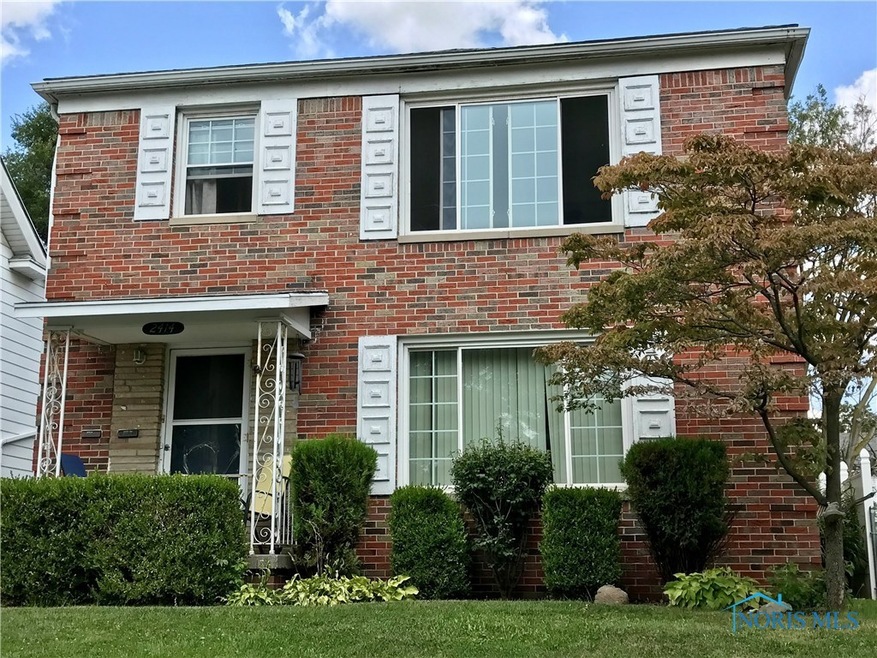
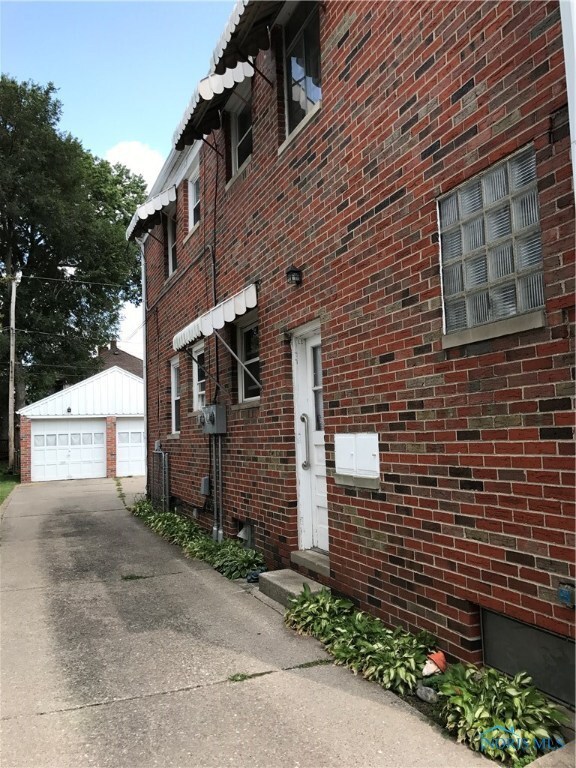
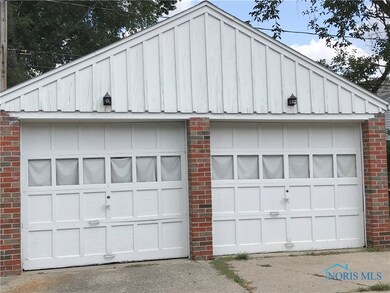
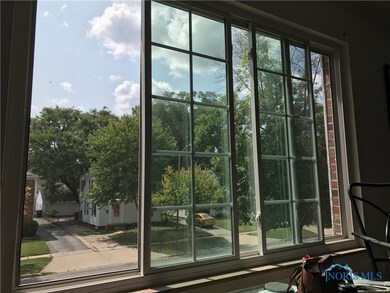
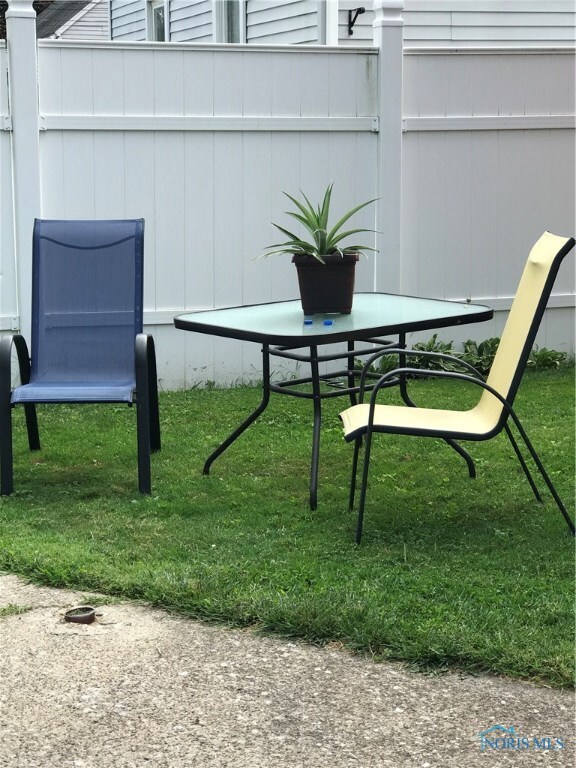
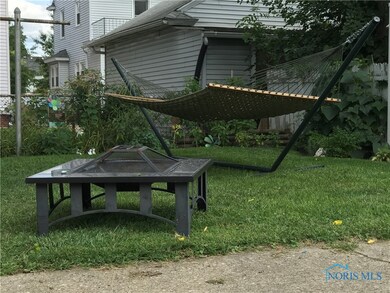
Low-maintenance brick duplex in desirable location off Douglas/Berdan. Each unit features 2 bedrooms, 1 bath, spacious family room, basement storage, coin laundry. Recent updates include electrical, roof, windows, paint, upstairs unit has new carpet. Appliances included in both units!
Last Agent to Sell the Property
NextHome Elevate License #2021000449 Listed on: 08/26/2017
We collect this data history from publicly available records. To have your information removed, we recommend requesting removal directly through your county’s website.
Walter Fisher
Dilworth Strong Real Estate
(567) 600-7545
55 Total Sales
8 in DeVeaux
$60K - $205K Price Range
Dan Novotny
The Danberry Co
(419) 601-6035
205 Total Sales
6 in DeVeaux
$63K - $136K Price Range
Anissa Yoder
Key Realty LTD
(567) 666-7903
132 Total Sales
6 in DeVeaux
$125K - $331K Price Range
Victoria Valle
The Danberry Co.
(567) 666-7674
458 Total Sales
7 in DeVeaux
$52K - $237K Price Range
Jane Lumbrezer
Oak Valley. Ltd.
(567) 666-7327
195 Total Sales
8 in DeVeaux
$35K - $190K Price Range
Douglas Kwiatkowski
Epic Homes Real Estate
(567) 666-7707
181 Total Sales
20 in DeVeaux
$47K - $195K Price Range
We collect this data history from publicly available records. To have your information removed, we recommend requesting removal directly through your county’s website.
| Date | Buyer | Sale Price | Title Company |
|---|---|---|---|
| $89,000 | None Available | ||
| Harley Jordan R | $89,000 | Liberty Title Inc | |
| Pelton Phil | $127,500 | Acta |
We collect this data history from publicly available records. To have your information removed, we recommend requesting removal directly through your county’s website.
| Date | Status | Borrower | Loan Amount |
|---|---|---|---|
| Open | $71,200 | ||
| Previous Owner | Pelton Philip C | $90,300 | |
| Previous Owner | Pelton Philip | $100,000 | |
| Previous Owner | Pelton Phil | $102,000 |
We collect this data history from publicly available records. To have your information removed, we recommend requesting removal directly through your county’s website.
| Date | Event | Price | List to Sale | Price per Sq Ft |
|---|---|---|---|---|
| 12/08/2017 12/08/17 | Sold | $89,000 | -6.2% | $45 / Sq Ft |
| 11/13/2017 11/13/17 | Pending | -- | -- | -- |
| 08/26/2017 08/26/17 | For Sale | $94,900 | -- | $48 / Sq Ft |
We collect this data history from publicly available records. To have your information removed, we recommend requesting removal directly through your county’s website.
| Year | Tax Paid | Tax Assessment Tax Assessment Total Assessment is a certain percentage of the fair market value that is determined by local assessors to be the total taxable value of land and additions on the property. | Land | Improvement |
|---|---|---|---|---|
| 2025 | $128 | $40,285 | $5,740 | $34,545 |
| 2024 | $1,225 | $40,285 | $5,740 | $34,545 |
| 2023 | $2,454 | $38,815 | $5,635 | $33,180 |
| 2022 | $2,458 | $38,815 | $5,635 | $33,180 |
| 2021 | $2,522 | $38,815 | $5,635 | $33,180 |
| 2020 | $2,559 | $35,000 | $4,970 | $30,030 |
| 2019 | $2,495 | $35,000 | $4,970 | $30,030 |
| 2018 | $2,529 | $35,000 | $4,970 | $30,030 |
| 2017 | $2,606 | $34,195 | $4,865 | $29,330 |
| 2016 | $2,589 | $97,700 | $13,900 | $83,800 |
| 2015 | $2,562 | $97,700 | $13,900 | $83,800 |
| 2014 | $2,210 | $34,200 | $4,870 | $29,330 |
| 2013 | $2,210 | $34,200 | $4,870 | $29,330 |
Seller's Agent in 2017
Kimberly Carey
NextHome Elevate
(567) 277-8557
9 in this area
138 Total Sales
Source: Northwest Ohio Real Estate Information Service (NORIS)
MLS Number: 6014608
APN: 04-07491
Disclaimer: Certain information contained herein is derived from information provided by parties other than Homes.com. All information provided is deemed reliable, but is not guaranteed to be accurate and should be independently verified.
IDX information is provided exclusively for personal, non-commercial use, and may not be used for any purpose other than to identify prospective properties consumers may be interested in purchasing. Information is deemed reliable but not guaranteed. ©2026 NORIS. All rights reserved.
Ask me questions while you tour the home.