NOT LISTED FOR SALE

Estimated Value: $322,000 - $331,000

4 Beds
2.5 Baths
2,203 Sq Ft
$148/Sq Ft Est. Value

Sale Details

Date Sold: May 16, 2023

Current estimated payment $1,886 / mo

Highlights

  • Lake Front
  • Private Dock
  • Safe Room
  • Lewisburg Primary School Rated 10
  • Boating
  • Fishing

About This Home

As of May 2023

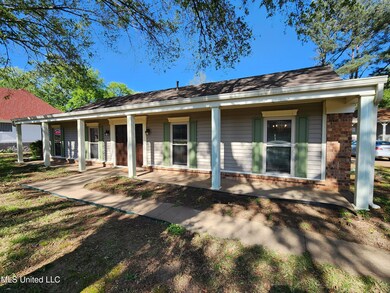
Welcome to your dream lakefront home located in the #1 school zone in the state of Mississippi - Lewisburg schools! This stunning home boasts beautiful views of Sunrise Lake and is situated in the highly sought-after Bridgetown community. Enjoy access to a sandy beach on Sunset Lake, community center, great fishing, and fun community activities.

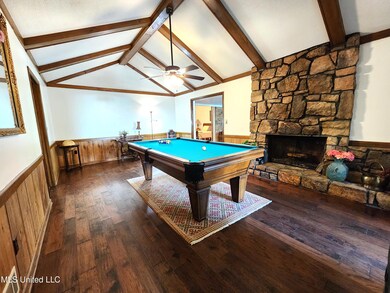
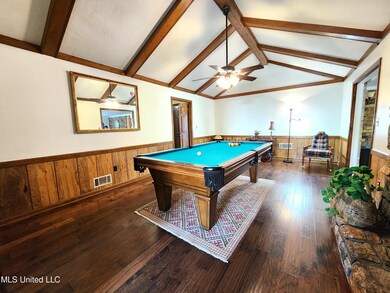
This 4 bedroom / 2.5 bathroom home is designed all on one level for your convenience. The upgraded kitchen is perfect for the chef in your family and is sure to impress. The large great room features a vaulted & beamed ceiling and a cozy stone, wood-burning fireplace - making it the perfect space for family gatherings or entertaining guests.

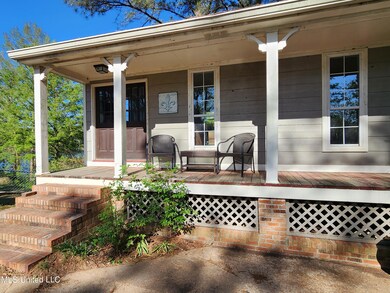
The spacious primary suite features a private bathroom and offers stunning lake views. With a formal dining room, living room, and great room, there's plenty of space for everyone in the family to relax and unwind. You'll also love spending time on the large covered porch, perfect for rocking and sipping sweet tea.

This home also comes complete with a 520 sq ft detached wired workshop with a great basement space for storage - perfect for your hobbies or storing your outdoor gear. The 2-car carport could also be used for an oversized covered patio.

Don't miss out on the opportunity to own this incredible lakefront home in the Bridgetown Community!

Last Agent to Sell the Property

Tracy Kirkley

Crye-Leike Of MS-OB License #B-18348 Listed on: 04/19/2023

Crye-Leike Of MS-OB

Last Buyer's Agent

PAMELIA BRYANT

VANTAGE REALTY LLC

Create a Home Valuation Report for This Property
The Home Valuation Report is an in-depth analysis detailing your home's value as well as a comparison with similar homes in the area

Home Details

Home Type

  • Single Family

Est. Annual Taxes

  • $1,285

Year Built

  • Built in 1975

Lot Details

  • 19,602 Sq Ft Lot
  • Lake Front
  • Landscaped
  • Few Trees
  • Front Yard

Home Design

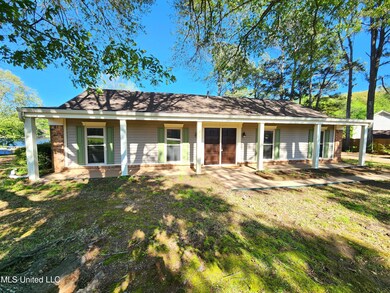
  • Brick Exterior Construction
  • Slab Foundation
  • Wood Walls
  • Architectural Shingle Roof
  • Vinyl Siding

Interior Spaces

  • 2,203 Sq Ft Home
  • 1-Story Property
  • Beamed Ceilings
  • Sheet Rock Walls or Ceilings
  • Vaulted Ceiling
  • Ceiling Fan
  • Recessed Lighting
  • Wood Burning Fireplace
  • Stone Fireplace
  • Vinyl Clad Windows
  • Blinds
  • French Doors
  • Insulated Doors
  • Entrance Foyer
  • Great Room with Fireplace
  • Living Room
  • Formal Dining Room
  • Workshop
  • Craft Room
  • Sun or Florida Room
  • Storage
  • Property Views

Kitchen

  • Eat-In Kitchen
  • Breakfast Bar
  • Built-In Gas Range
  • Dishwasher
  • Granite Countertops
  • Disposal

Flooring

  • Wood
  • Laminate
  • Tile

Bedrooms and Bathrooms

  • 4 Bedrooms
  • Walk-In Closet
  • Bathtub With Separate Shower Stall
  • Walk-in Shower
  • Ceramic Tile in Bathrooms

Laundry

  • Laundry Room
  • Washer and Dryer

Attic

  • Pull Down Stairs to Attic
  • Attic Vents

Basement

  • Exterior Basement Entry
  • Block Basement Construction
  • Basement Storage

Home Security

  • Safe Room
  • Security Lights
  • Storm Doors
  • Fire and Smoke Detector

Parking

  • 2 Carport Spaces
  • Parking Pad
  • Driveway

Outdoor Features

  • Access To Lake
  • Property is near a beach
  • Private Dock
  • Covered Patio or Porch
  • Separate Outdoor Workshop
  • Outdoor Storage

Schools

  • Lewisburg Elementary School
  • Lewisburg Middle School
  • Lewisburg High School

Farming

  • Workshop with Electric

Utilities

  • Central Air
  • Heating Available
  • Natural Gas Connected
  • Electric Water Heater
  • Cable TV Available

Listing and Financial Details

  • Assessor Parcel Number 2076230100004400

Community Details

Overview

  • Property has a Home Owners Association
  • Lakewood Estates Subdivision
  • Community Lake

Amenities

  • Clubhouse

Recreation

  • Boating
  • Community Playground
  • Fishing

Home Details

Home Type

Single Family

Est. Annual Taxes

$1,285

Year Built

Built in 1975

Lot Details

0.45 Acres

Listing Details

  • Unit Levels: One
  • Property Sub Type: Single Family Residence
  • Prop. Type: Residential
  • Structure Type: House
  • Year Built: 1975
  • Lot Size Acres: 0.45
  • Subdivision Name: Lakewood Estates
  • Directions: From Goodman Rd/302: South on Pleasant Hill. Right on Itasca Drive. After Stop Sign, house on right.
  • New Construction: No
  • General Property Information:List PriceSqFt: 136.18
  • Covenants And Restrictions: Homeowner Association, Restrictive Covenants
  • Driveway Features: Concrete Drive, Front Entrance
  • Special Purpose Rooms: Craft Room, Storm/Safe Room, Sunroom, Formal Dining Room
  • Basement Features: Concrete, Exterior Entry, Storage Space
  • Workshop Features: 110 Electric
  • Special Features: None

Interior Features

  • AtticFeaturesAttic: Yes
  • BasementFeaturesBasement: Yes
  • Full Bathrooms: 2
  • Half Bathrooms: 1
  • Total Bedrooms: 4
  • Flooring: Laminate, Wood, Tile
  • Window Features: Vinyl, Blinds
  • Fireplace: Yes
  • Appliances: Dryer, Disposal, Refrigerator, Washer, Dishwasher, Built-In Gas Range, Electric Water Heater, Gas Cooktop, Washer/Dryer, 5 Burner
  • Bathroom Features: Ceramic Tile, Separate Tub & Shower, Walk-In Shower
  • Interior Features: Beamed Ceilings, Ceiling Fan(s), Breakfast Bar, High Ceilings, Walk-In Closet(s), Eat-in Kitchen, Entrance Foyer, Granite Counters, Primary Downstairs, Pantry, Recessed Lighting, Storage, Vaulted Ceiling(s), Split Plan
  • Kitchen Features: Breakfast Bar, Granite Counters
  • Walls - Interior: Other, Sheetrock, Wood
  • Attic Features: Pull Down Stair Unit, Whirlybird Vent
  • Door Features: French Doors, Insulated, Hinged Patio, Storm Door(s)
  • Fireplace Features: Great Room, Stone, Wood Burning

Exterior Features

  • Disclosures: None
  • Lot Features: Landscaped, Few Trees, Front Yard, Views, Near Beach
  • Roof: Architectural Shingles
  • Patio And Porch Features: Covered, Patio, Front Porch
  • Waterfront Features: Boat Dock, Lake, Lake Front, Waterfront
  • WaterfrontFeaturesWaterfront: Yes
  • Pool Private: No
  • Waterfront: Yes
  • General Property Information:Accessibility Features: No
  • Exterior ConstructionSiding: Brick, Vinyl
  • Foundation Details: Slab
  • Other Structures: Storage, Workshop

Garage/Parking

  • Carport Spaces: 2.0
  • Attached Garage: No
  • Parking Features: Driveway, Carport, Concrete, Parking Pad

Utilities

  • Sewer: Public Sewer
  • Water Source: Public
  • Security: Security Lights, Smoke Detector(s)
  • Cooling Y N: Yes
  • Heating Yn: Yes
  • Cooling: Ceiling Fan(s), Central Air, Electric
  • Utilities: Cable Available, Electricity Connected, Natural Gas Connected, Sewer Connected, Water Connected, Natural Gas in Kitchen
  • Laundry Features: Electric Dryer Hookup, Inside, Laundry Room, Washer Hookup
  • Water Heater: Electric, Over 40 Gallons

Condo/Co-op/Association

  • Community Features: Boating, Clubhouse, Lake, Fishing, Playground
  • Association: Yes

Fee Information

  • Association Fee Includes: Other

Schools

  • Elementary School: Lewisburg
  • High School: Lewisburg
  • Middle Or Junior School: Lewisburg Middle
  • Junior High Dist: Desoto CO Dist

Lot Info

  • Parcel #: 2076230100004400
  • Lot Size Sq Ft: 19602.0

Tax Info

  • Tax Annual Amount: 1284.8
  • Tax Year: 2022

Ownership History

We collect this data history from publicly available records. To have your information removed, we recommend requesting removal directly through your county’s website.

Date Name Owned For Owner Type

Purchase Details

Listed on
Apr 19, 2023
Closed on
May 17, 2023
Sold by
Bought by
Seller's Agent
Tracy Kirkley
Crye-Leike Of MS-OB
Buyer's Agent
PAMELIA BRYANT
VANTAGE REALTY LLC
List Price
$300,000
Current Estimated Value
$326,777

Home Financials for this Owner

Home Financials are based on the most recent Mortgage that was taken out on this home.
Avg. Annual Appreciation
0.17%
Original Mortgage
$165,000
Outstanding Balance
$158,742
Interest Rate
6.35%
Estimated Equity
$168,035

Purchase Details

Listed on
Jul 10, 2019
Closed on
Sep 26, 2019
Sold by
Bought by
Seller's Agent
Chris Farm
Kaizen Realty
Buyer's Agent
Terry Boyd
Crye-Leike Of MS-OB
List Price
$229,900

Home Financials for this Owner

Home Financials are based on the most recent Mortgage that was taken out on this home.
Avg. Annual Appreciation
11.60%

Purchase Details

Listed on
Aug 16, 2016
Closed on
Dec 5, 2016
Sold by
Bought by
Seller's Agent
TINA BLUNT
Austin Realty Group, Inc-Her
Buyer's Agent
Chris Farm
Kaizen Realty
List Price
$198,900

Home Financials for this Owner

Home Financials are based on the most recent Mortgage that was taken out on this home.
Avg. Annual Appreciation
3.21%
Original Mortgage
$206,083
Interest Rate
3.54%
Mortgage Type
VA

Purchase Details

Closed on
May 7, 2012
Sold by
Bought by
Source: Public Records

Home Values in the Area

Source: Public Records

Average Home Value in this Area


Source: Public Records

Agents Specializing in Pleasant Hill, MS

See All Agents

Purchase History

We collect this data history from publicly available records. To have your information removed, we recommend requesting removal directly through your county’s website.

Date Buyer Sale Price Title Company
-- Quality Title Group
-- Guardian Title Llc
-- None Available
-- None Listed On Document
Source: Public Records

Mortgage History

We collect this data history from publicly available records. To have your information removed, we recommend requesting removal directly through your county’s website.

Date Status Borrower Loan Amount
Open $165,000
Previous Owner $206,083
Source: Public Records

Property History

We collect this data history from publicly available records. To have your information removed, we recommend requesting removal directly through your county’s website.

Date Event Price List to Sale Price per Sq Ft Prior Sale
05/16/2023 05/16/23 Sold -- -- --
04/20/2023 04/20/23 Pending -- -- --
04/19/2023 04/19/23 For Sale $300,000 +30.5% $136 / Sq Ft
09/27/2019 09/27/19 Sold -- -- -- View Prior Sale
09/09/2019 09/09/19 Pending -- -- --
07/10/2019 07/10/19 For Sale $229,900 +15.6% $105 / Sq Ft
12/05/2016 12/05/16 Sold -- -- -- View Prior Sale
08/16/2016 08/16/16 Pending -- -- --
08/15/2016 08/15/16 For Sale $198,900 -- $87 / Sq Ft
Source: MLS United

Tax History

We collect this data history from publicly available records. To have your information removed, we recommend requesting removal directly through your county’s website.

Year Tax Paid Tax Assessment Tax Assessment Total Assessment is a certain percentage of the fair market value that is determined by local assessors to be the total taxable value of land and additions on the property. Land Improvement
2025 $1,074 $16,656 $3,000 $13,656
2024 $966 $12,661 $3,000 $9,661
2023 $966 $12,661 $0 $0
2022 $1,266 $12,661 $3,000 $9,661
2021 $1,266 $12,661 $3,000 $9,661
2020 $1,189 $11,889 $3,000 $8,889
2019 $889 $11,889 $3,000 $8,889
2017 $859 $20,024 $11,512 $8,512
2016 $404 $11,512 $3,000 $8,512
2015 $1,159 $20,024 $11,512 $8,512
2014 $404 $11,512 $0 $0
2013 $398 $11,512 $0 $0
Source: Public Records

Agents Affiliated with this Home

  • Section Image
  • Section Image
  • Section Image
See All Agents

Map

Source: MLS United

MLS Number: 4045137

MLS United

APN: 2076230100004400

Your Personal Tour Guide

Ask me questions while you tour the home.