
Alex Maltez
Responds Quickly
Argent Realty, LLC
(301) 666-2034
29 Total Sales
1 in Longmead Crossing
$263,000 Price
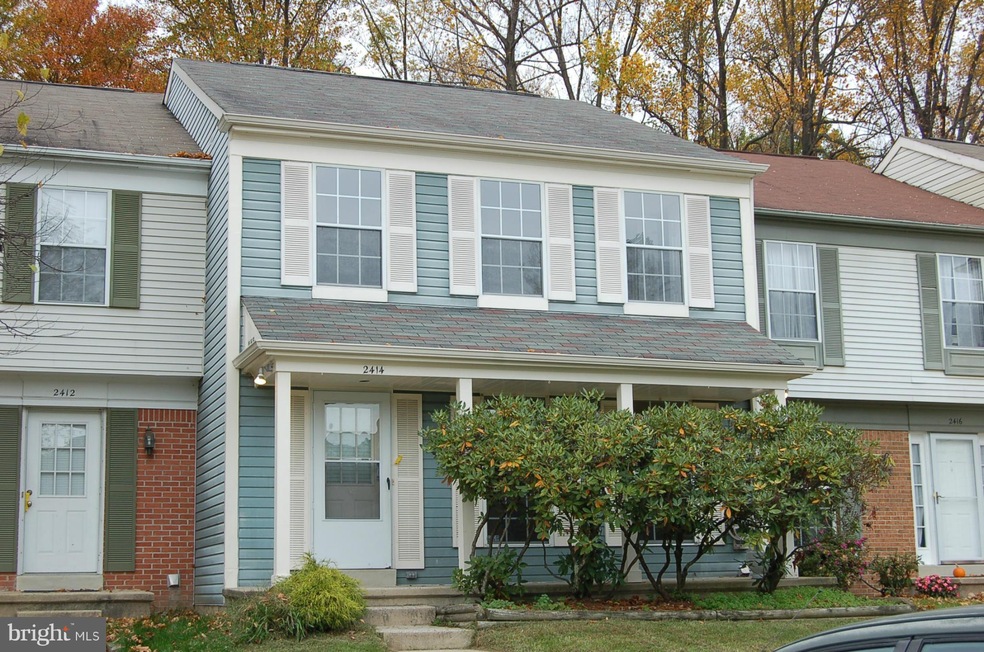
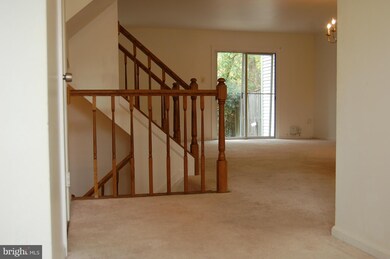

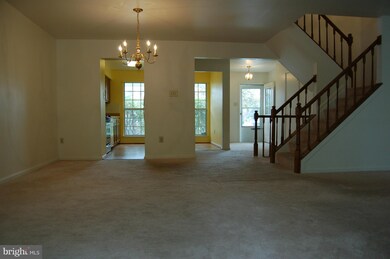
Estimated Value: $469,507
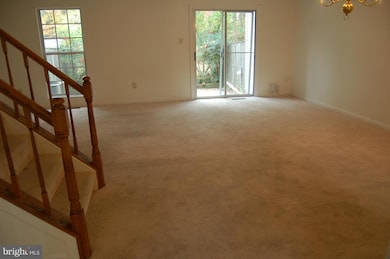
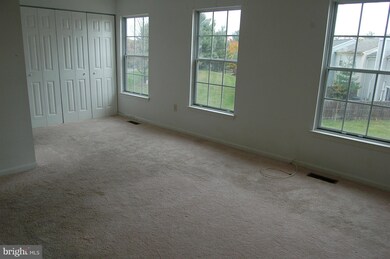
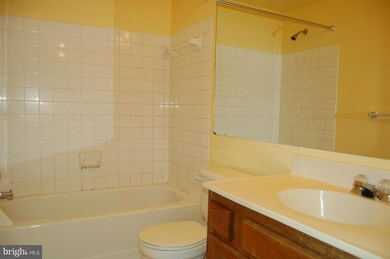
Spacious 3 bedroom, 3 full bath townhome. All new carpeting. Freshly painted. Living room/dining room combination with sliding glass door to patio. Finished rec room with firepalce. Finished room on lower level. Certified funds required for 1st months rent and security deposit.
Last Agent to Sell the Property
(301) 924-8200 karenrollings@gmail.com EXP Realty, LLC License #66514 Listed on: 11/04/2014
We collect this data history from publicly available records. To have your information removed, we recommend requesting removal directly through your county’s website.
Alex Maltez
Argent Realty, LLC
(301) 666-2034
29 Total Sales
1 in Longmead Crossing
$263,000 Price
Samir Redwan
Keller Williams Capital Properties
(301) 905-9877
25 Total Sales
1 in Longmead Crossing
$845,000 Price
Shannon Zhao
Signature Home Realty LLC
(240) 261-0035
131 Total Sales
1 in Longmead Crossing
$225,000 Price
Muller Dessie
EXP Realty, LLC
(240) 690-5493
143 Total Sales
2 in Longmead Crossing
$270K - $485K Price Range
David Goldberg
Goldberg Group Real Estate
(202) 791-4607
107 Total Sales
1 in Longmead Crossing
$260,000 Price
Melanie Clark
Compass
(240) 558-6543
58 Total Sales
1 in Longmead Crossing
$714,500 Price
We collect this data history from publicly available records. To have your information removed, we recommend requesting removal directly through your county’s website.
| Date | Buyer | Sale Price | Title Company |
|---|---|---|---|
| $299,000 | Realty Title Services Inc | ||
| Baxter Jessica R | $330,000 | -- | |
| Sinclair Seth Benjamin | $227,000 | -- | |
| H Stephan J | $154,000 | -- | |
| Robert H Caspers | -- | -- |
We collect this data history from publicly available records. To have your information removed, we recommend requesting removal directly through your county’s website.
| Date | Status | Borrower | Loan Amount |
|---|---|---|---|
| Open | $275,000 | ||
| Closed | Brailey Williams Lisa | $299,000 |
We collect this data history from publicly available records. To have your information removed, we recommend requesting removal directly through your county’s website.
| Date | Event | Price | List to Sale | Price per Sq Ft |
|---|---|---|---|---|
| 04/26/2012 04/26/12 | Rented | $1,800 | -10.0% | -- |
| 04/26/2012 04/26/12 | Under Contract | -- | -- | -- |
| 02/15/2012 02/15/12 | For Rent | $2,000 | -- | -- |
We collect this data history from publicly available records. To have your information removed, we recommend requesting removal directly through your county’s website.
| Year | Tax Paid | Tax Assessment Tax Assessment Total Assessment is a certain percentage of the fair market value that is determined by local assessors to be the total taxable value of land and additions on the property. | Land | Improvement |
|---|---|---|---|---|
| 2025 | $4,053 | $374,300 | $125,000 | $249,300 |
| 2024 | $4,464 | $356,867 | $0 | $0 |
| 2023 | $3,554 | $339,433 | $0 | $0 |
| 2022 | $3,189 | $322,000 | $125,000 | $197,000 |
| 2021 | $3,033 | $318,100 | $0 | $0 |
| 2020 | $3,033 | $314,200 | $0 | $0 |
| 2019 | $2,977 | $310,300 | $125,000 | $185,300 |
| 2018 | $2,832 | $297,300 | $0 | $0 |
| 2017 | $2,746 | $284,300 | $0 | $0 |
| 2016 | -- | $271,300 | $0 | $0 |
| 2015 | $2,919 | $264,333 | $0 | $0 |
| 2014 | $2,919 | $257,367 | $0 | $0 |
Seller's Agent in 2015
Karen Rollings
EXP Realty, LLC
(301) 924-8200
10 in this area
499 Total Sales
Seller Co-Listing Agent in 2015
Scott Hok
Taylor Properties
(301) 526-4087
4 Total Sales
Buyer's Agent in 2015
Josephine Garner
Fairfax Realty Premier
(301) 318-6583
14 Total Sales
SL
Seller's Agent in 2012
Steve Leskowitz
Maven Real Estate
Buyer's Agent in 2012
Christine Garcia
RE/MAX Solutions
(443) 812-6329
3 Total Sales
Source: Bright MLS
MLS Number: 1003248748
APN: 13-02443147
Disclaimer: Certain information contained herein is derived from information provided by parties other than Homes.com. All information provided is deemed reliable, but is not guaranteed to be accurate and should be independently verified.
The data relating to real estate for sale on this website appears in part through the BRIGHT Internet Data Exchange program, a voluntary cooperative exchange of property listing data between licensed real estate brokerage firms, and is provided by BRIGHT through a licensing agreement.
Listing information is from various brokers who participate in the Bright MLS IDX program and not all listings may be visible on the site.
The property information being provided on or through the website is for the personal, non-commercial use of consumers and such information may not be used for any purpose other than to identify prospective properties consumers may be interested in purchasing.
Some properties which appear for sale on the website may no longer be available because they are for instance, under contract, sold or are no longer being offered for sale.
Property information displayed is deemed reliable but is not guaranteed.
Copyright 2026 Bright MLS, Inc.
Ask me questions while you tour the home.