NOT LISTED FOR SALE

Estimated Value: $603,409

3 Beds
2.5 Baths
1,865 Sq Ft
$324/Sq Ft Est. Value

Sale Details

Date Sold: August 15, 2025

Last sale price $592,500 $318 Per Sq Ft

Est. 2% increase in value since last sale

Current estimated payment $3,941 / mo

21 Days on Market

Highlights

  • 24-Hour Security
  • 2.06 Acre Lot
  • Cape Cod Architecture
  • View of Trees or Woods
  • Open Floorplan
  • Deck

About This Home

As of August 2025

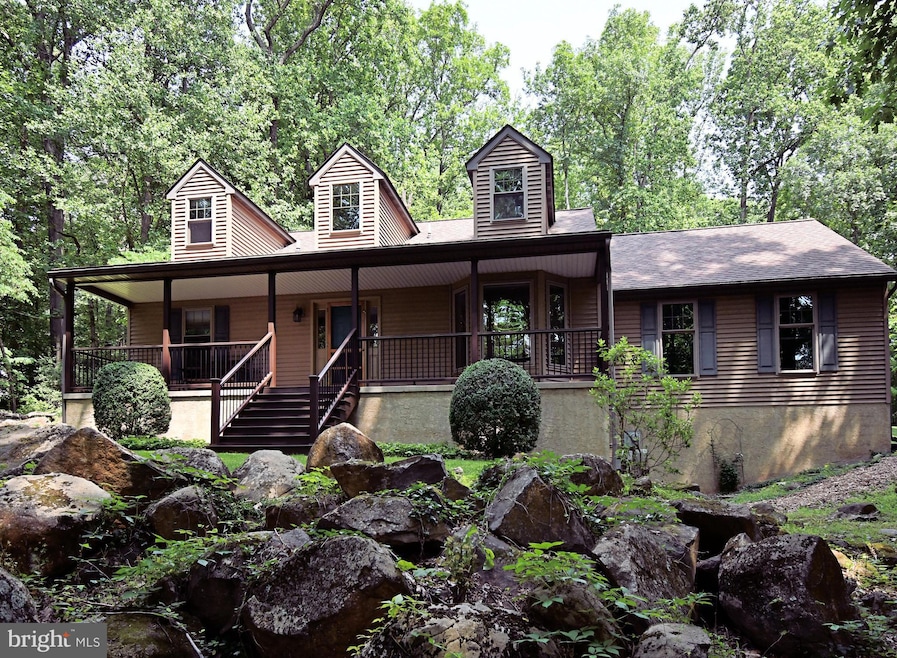
Welcome to this 3 bedroom Custom Single Home located in New Hanover Township. This home is situated on 2.06 acres. Custom builder Phil Parrotta. This home has over $97K in improvements.
1st floor master bedroom with master bath and soaking tub. Entertain in your family room featuring a stone fireplace with a Regency Wood Stove burning insert and cathedral ceilings. 5 skylights that include remote control retractable shades throughout the home. Open floor plan, featuring a custom kitchen with ceramic tile flooring, stainless steel appliances, cherry cabinets, granite countertops, double sink. The entire home has been professionally painted. Hardwood flooring throughout the home. Surround sound home theater system. Newer HVAC system in 2021. Newer ProVia Endure windows and roof in 2021. 2 car attached garage, lower level office with outside entrance. Water filtration system and security system, pesticide free yard. Main attractions of the property: features all that nature has to offer, with the presence of wildlife. It has a gorgeous wooded landscape with massive boulders, creating a private atmosphere. Perfect for a nature lover, as the setting is magnificent! Enjoy the tranquil private setting, sitting on your Trex deck with a water feature-fish pond.
Minutes away from Rt 422, Philadelphia Premium Outlets.

Last Agent to Sell the Property

Terry Ayres

(610) 935-3200 ttoole555@gmail.com RE/MAX Main Line-Kimberton License #RS273598 Listed on: 06/05/2025

RE/MAX Main Line-Kimberton

Last Buyer's Agent

Jaimee Smith

(610) 947-0408 kenenochs@compass.com Compass RE License #AB069165

Compass RE
Create a Home Valuation Report for This Property
The Home Valuation Report is an in-depth analysis detailing your home's value as well as a comparison with similar homes in the area

Home Details

Home Type

  • Single Family

Est. Annual Taxes

  • $7,264

Year Built

  • Built in 2000

Lot Details

  • 2.06 Acre Lot
  • Lot Dimensions are 555.00 x 0.00
  • Rural Setting
  • North Facing Home
  • Split Rail Fence
  • Landscaped
  • Planted Vegetation
  • Private Lot
  • Secluded Lot
  • Irregular Lot
  • Sloped Lot
  • Partially Wooded Lot
  • Backs to Trees or Woods
  • Back, Front, and Side Yard
  • Property is in excellent condition

Parking

  • 2 Car Direct Access Garage
  • 7 Driveway Spaces
  • Lighted Parking
  • Front Facing Garage
  • Garage Door Opener
  • Secure Parking

Property Views

  • Pond
  • Woods
  • Garden

Home Design

  • Cape Cod Architecture
  • Block Foundation
  • Poured Concrete
  • Architectural Shingle Roof
  • Vinyl Siding
  • Active Radon Mitigation
  • Low Volatile Organic Compounds (VOC) Products or Finishes
  • Copper Plumbing
  • Chimney Cap
  • Stucco

Interior Spaces

  • Property has 2 Levels
  • Open Floorplan
  • Partially Furnished
  • Sound System
  • Vaulted Ceiling
  • Ceiling Fan
  • Skylights
  • Recessed Lighting
  • Wood Burning Stove
  • Stone Fireplace
  • Double Pane Windows
  • ENERGY STAR Qualified Windows with Low Emissivity
  • Replacement Windows
  • Vinyl Clad Windows
  • Insulated Windows
  • Double Hung Windows
  • Bay Window
  • Casement Windows
  • Window Screens
  • Double Door Entry
  • Sliding Doors
  • Family Room Off Kitchen
  • Dining Area

Kitchen

  • Breakfast Area or Nook
  • Eat-In Kitchen
  • Electric Oven or Range
  • Self-Cleaning Oven
  • Stove
  • Range Hood
  • ENERGY STAR Qualified Freezer
  • ENERGY STAR Qualified Refrigerator
  • Ice Maker
  • ENERGY STAR Qualified Dishwasher
  • Stainless Steel Appliances
  • Upgraded Countertops

Flooring

  • Wood
  • Ceramic Tile

Bedrooms and Bathrooms

  • En-Suite Bathroom
  • Walk-In Closet
  • Walk-in Shower

Laundry

  • Laundry on main level
  • Electric Front Loading Dryer
  • ENERGY STAR Qualified Washer

Partially Finished Basement

  • Walk-Out Basement
  • Exterior Basement Entry
  • Drain
  • Shelving
  • Crawl Space

Home Security

  • Exterior Cameras
  • Motion Detectors
  • Carbon Monoxide Detectors
  • Fire and Smoke Detector

Accessible Home Design

  • Grab Bars
  • Accessible Kitchen
  • Doors are 32 inches wide or more
  • More Than Two Accessible Exits
  • Level Entry For Accessibility

Eco-Friendly Details

  • ENERGY STAR Qualified Equipment for Heating

Outdoor Features

  • Pond
  • Deck
  • Exterior Lighting
  • Wood or Metal Shed
  • Rain Gutters
  • Porch

Utilities

  • Dehumidifier
  • Humidifier
  • Forced Air Heating and Cooling System
  • Heating System Powered By Owned Propane
  • Programmable Thermostat
  • 200+ Amp Service
  • Water Treatment System
  • Private Water Source
  • Well
  • Well Permit on File
  • High-Efficiency Water Heater
  • Propane Water Heater
  • Approved Septic System
  • Mound Septic
  • Perc Approved Septic
  • Septic Tank
  • Septic Pump
  • Private Sewer
  • Phone Available
  • Cable TV Available

Listing and Financial Details

  • Tax Lot 034
  • Assessor Parcel Number 47-00-06448-003

Community Details

Overview

  • No Home Owners Association
  • Built by Phil Parrotta

Security

  • 24-Hour Security

Home Details

Home Type

Single Family

Est. Annual Taxes

$7,264

Year Built

Built in 2000

Lot Details

2.06 Acres

Parking

2

Listing Details

  • Property Type: Residential
  • Structure Type: Detached
  • Architectural Style: Cape Cod
  • Accessibility Features: 2+ Access Exits, 32"+ Wide Doors, Grab Bars Mod, Kitchen Mod, Level Entry - Main
  • Ownership: Fee Simple
  • Exclusions: Electric charging system
  • Historic: No
  • Inclusions: Washer, Dryer, Frig, 65"LG OLED smart TV Home theater Surround System
  • New Construction: No
  • Story List: Main, Upper 1
  • Federal Flood Zone: No
  • Year Built: 2000
  • Automatically Close On Close Date: Yes
  • Building Winterized: No
  • Special Features: VirtualTour
  • Property Sub Type: Detached

Interior Features

  • Appliances: Dishwasher, Dryer - Electric, Dryer - Front Loading, Energy Star Clothes Washer, Energy Star Dishwasher, Energy Star Freezer, Energy Star Refrigerator, Humidifier, Icemaker, Oven - Self Cleaning, Oven - Single, Oven/Range - Electric, Range Hood, Refrigerator, Stainless Steel Appliances, Stove, Washer, Water Heater, Water Heater - High-Efficiency
  • Flooring Type: Ceramic Tile, Hardwood
  • Interior Amenities: Bathroom - Walk-In Shower, Breakfast Area, Ceiling Fan(s), Combination Dining/Living, Combination Kitchen/Dining, Combination Kitchen/Living, Dining Area, Entry Level Bedroom, Family Room Off Kitchen, Floor Plan - Open, Kitchen - Eat-In, Kitchen - Table Space, Primary Bath(s), Recessed Lighting, Skylight(s), Sound System, Stove - Wood, Upgraded Countertops, Walk-In Closet(s), Water Treat System, Window Treatments, Wood Floors
  • Window Features: Bay/Bow, Casement, Double Hung, Double Pane, Energy Efficient, Energy Star Qualified, Insulated, Low-E, Replacement, Screens, Skylights, Vinyl Clad
  • Fireplace Features: Stone
  • Fireplaces Count: 1
  • Fireplace: Yes
  • Door Features: Double Entry, Sliding Glass
  • Wall Ceiling Types: 9'+ Ceilings, Dry Wall, Vaulted Ceilings
  • Foundation Details: Active Radon Mitigation, Block, Crawl Space
  • Levels Count: 2
  • Basement: Yes
  • Basement Type: Drain, Outside Entrance, Partially Finished, Poured Concrete, Shelving, Walkout Level
  • Laundry Type: Dryer In Unit, Has Laundry, Hookup, Main Floor, Washer In Unit
  • Total Sq Ft: 1865
  • Living Area Sq Ft: 1865
  • Price Per Sq Ft: 349.57
  • Above Grade Finished Sq Ft: 1745
  • Below Grade Finished Sq Ft: 120
  • Total Below Grade Sq Ft: 120
  • Above Grade Finished Area Units: Square Feet

Beds/Baths

  • Bedrooms: 3
  • Main Level Bedrooms: 1
  • Total Bathrooms: 3
  • Full Bathrooms: 2
  • Half Bathrooms: 1
  • Main Level Bathrooms: 2.00
  • Upper Level Bathrooms: 1
  • Upper Level Bathrooms: 1.00
  • Main Level Full Bathrooms: 1
  • Main Level Half Bathrooms: 1

Exterior Features

  • Other Structures: Above Grade, Below Grade
  • Other Structures List: Garage(s), Shed, Wood/Metal Shed
  • Construction Materials: Vinyl Siding, Copper Plumbing, Low Voc Products/Finishes, Stucco
  • Exterior Features: Chimney Cap(s), Exterior Lighting, Gutter System, Secure Storage
  • Road Surface Type: Paved
  • Roof: Architectural Shingle
  • Spa: No
  • View: Garden/Lawn, Pond, Trees/Woods
  • Water Access: No
  • Waterfront: No
  • Water Oriented: No
  • Pool: No Pool
  • Tidal Water: No
  • Water View: Yes

Garage/Parking

  • Garage Spaces: 2.00
  • Garage: Yes
  • Parking Features: Asphalt Driveway, Lighted Parking, Paved Driveway, Paved Parking, Private, Secure Parking
  • Garage Features: Garage - Front Entry, Garage Door Opener, Inside Access
  • Attached Garage Spaces: 2
  • Total Garage And Parking Spaces: 9
  • Type Of Parking: Attached Garage, Driveway
  • Number of Spaces in Driveway: 7

Utilities

  • Central Air Conditioning: Yes
  • Cooling Fuel: Electric
  • Cooling Type: Ceiling Fan(s), Central A/C, Dehumidifier, Energy Star Cooling System, Programmable Thermostat
  • Previous Twelve Months Electric Expense: 1200.00
  • Electric Service: 200+ Amp Service, Circuit Breakers
  • Heating Fuel: Propane - Owned
  • Heating Type: Energy Star Heating System, Forced Air, Humidifier, Programmable Thermostat, Wood Burn Stove
  • Heating: Yes
  • Hot Water: Propane
  • Security: 24 Hour Security, Carbon Monoxide Detector(s), Exterior Cameras, Main Entrance Lock, Motion Detectors, Smoke Detector
  • Sewer/Septic System: Approved System, Mound System, Perc Approved Septic, Private Septic Tank, Private Sewer, Septic Exists, Septic Pump
  • Utilities: Cable Tv Available, Electric Available, Phone Available, Propane
  • Water Source: Filter, Private, Well, Well Permit On File
  • Municipal Trash: No
  • Internet Services: Fiber Optic

Condo/Co-op/Association

  • Condo Co-Op Association: No
  • HOA: No
  • Senior Community: No
  • Association Recreation Fee: No

Schools

  • School District Source: Listing Agent

Lot Info

  • Horses: No
  • Additional Parcels: No
  • Fencing: Split Rail
  • Lot Features: Irregular, Backs To Trees, Front Yard, Landscaping, Not In Development, Partly Wooded, Pond, Private, Rear Yard, Rural, Secluded, Sideyard(s), Sloping, Trees/Wooded, Vegetation Planting
  • Lot Size Acres: 2.06
  • Lot Dimensions: 555.00 x 0.00
  • Lot Size Units: Square Feet
  • Lot Sq Ft: 89734.00
  • Outdoor Living Structures: Deck(s), Porch(es)
  • Property Condition: Excellent
  • Soil Types: Clay, Mixed, Rocky
  • Zoning: RESIDENTIAL

Building Info

  • Builder Name: Phil Parrotta

Rental Info

  • Furnished: Partially
  • Ground Rent Exists: No
  • Lease Considered: No
  • Pets: No Pet Restrictions
  • Pets Allowed: Yes
  • Vacation Rental: No
  • Property Manager: No

Tax Info

  • School Tax: 5916.00
  • Tax Annual Amount: 7264.00
  • Assessor Parcel Number: 47-00-06448-003
  • Tax Lot: 034
  • County Tax Payment Frequency: Annually
  • Tax Year: 2024

MLS Schools

  • School District Name: BOYERTOWN AREA

Ownership History

We collect this data history from publicly available records. To have your information removed, we recommend requesting removal directly through your county’s website.

Date Name Owned For Owner Type

Purchase Details

Listed on
Jun 5, 2025
Closed on
Jul 21, 2025
Sold by
Bought by
Seller's Agent
Terry Ayres
RE/MAX Main Line-Kimberton
Buyer's Agent
Jaimee Smith
Compass RE
List Price
$585,000
Sold Price
$592,500
Premium/Discount to List
$7,500
1.28%
Views
122
Current Estimated Value
$603,409

Home Financials for this Owner

Home Financials are based on the most recent Mortgage that was taken out on this home.
Estimated Appreciation
$10,909
Avg. Annual Appreciation
1.84%
Original Mortgage
$474,000
Outstanding Balance
$469,356
Interest Rate
6.72%
Mortgage Type
New Conventional
Estimated Equity
$134,053

Purchase Details

Closed on
Sep 6, 2011
Sold by
Bought by

Home Financials for this Owner

Home Financials are based on the most recent Mortgage that was taken out on this home.
Original Mortgage
$178,300
Interest Rate
4.33%

Purchase Details

Closed on
Feb 23, 1999
Sold by
Bought by
Source: Public Records

Home Values in the Area

Source: Public Records

Average Home Value in this Area


Source: Public Records

Agents Specializing in Pottstown, PA

See All Agents

Purchase History

We collect this data history from publicly available records. To have your information removed, we recommend requesting removal directly through your county’s website.

Date Buyer Sale Price Title Company
$592,500 Sqs Square Settlements
-- None Available
$55,000 --
Source: Public Records

Mortgage History

We collect this data history from publicly available records. To have your information removed, we recommend requesting removal directly through your county’s website.

Date Status Borrower Loan Amount
Open $474,000
Previous Owner $178,300
Source: Public Records

Property History

We collect this data history from publicly available records. To have your information removed, we recommend requesting removal directly through your county’s website.

Date Event Price List to Sale Price per Sq Ft
08/15/2025 08/15/25 Sold $592,500 -2.9% $318 / Sq Ft
06/26/2025 06/26/25 Pending -- -- --
06/13/2025 06/13/25 Price Changed $610,000 +4.3% $327 / Sq Ft
06/05/2025 06/05/25 For Sale $585,000 -- $314 / Sq Ft
Source: Bright MLS

Tax History

We collect this data history from publicly available records. To have your information removed, we recommend requesting removal directly through your county’s website.

Year Tax Paid Tax Assessment Tax Assessment Total Assessment is a certain percentage of the fair market value that is determined by local assessors to be the total taxable value of land and additions on the property. Land Improvement
2026 $7,499 $186,420
2025 $7,006 $186,420
2024 $7,006 $186,420
2023 $6,736 $186,420 $0 $0
2022 $6,736 $186,420 $0 $0
2021 $6,303 $186,420 $0 $0
2020 $6,108 $186,420 $0 $0
2019 $5,929 $186,420 $0 $0
2018 $1,031 $186,420 $0 $0
2017 $5,555 $186,420 $0 $0
2016 $5,482 $186,420 $0 $0
2015 $5,239 $186,420 $0 $0
2014 $5,239 $186,420 $0 $0
Source: Public Records

Agents Affiliated with this Home

  • Section Image
  • Section Image
See All Agents

Map

Source: Bright MLS

MLS Number: PAMC2142610

Bright MLS

APN: 47-00-06448-003

Your Personal Tour Guide

Ask me questions while you tour the home.