
Seller's Agent in 2025
Jann Knight
E-DIRECT REALTY, LLC
(352) 217-2468
28 Total Sales

Estimated Value: $342,608
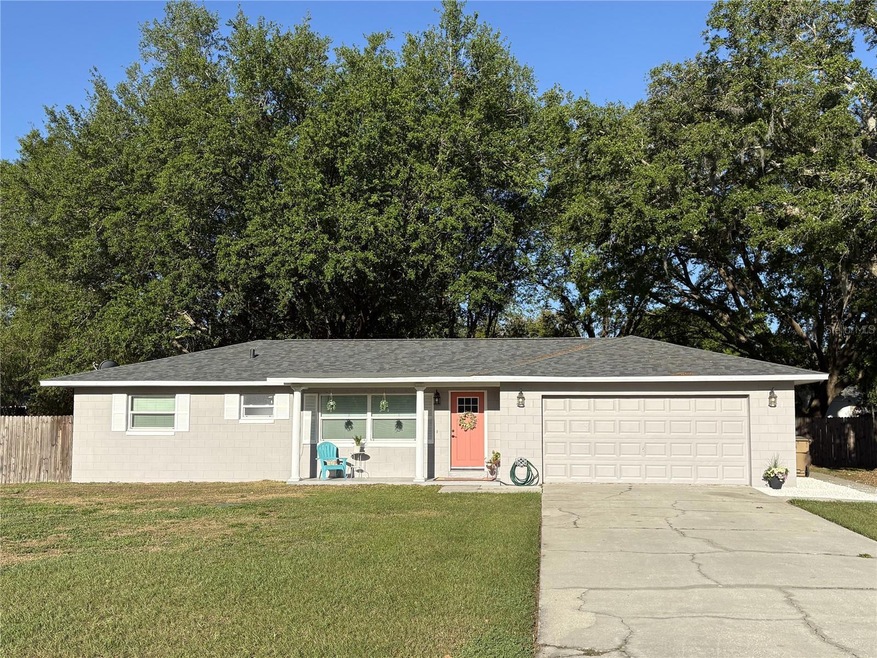
This is the home you've been waiting for! Beautifully remodeled and maintained home in the heart of Eustis, only minutes from downtown Mount Dora! No through traffic on this cul-de-sac with easy access to shopping, schools, parks, and the 429! This home features a half acre lot with a fully fenced back yard and huge patio for the weekend BBQ. Enjoy the serenity of the old oaks and quiet street! The kitchen has been fully updated with quartz counter tops, stainless appliances, and luxury vinyl plank throughout the home for super easy cleaning! Both bathrooms have been updated. New roof in 2023, AC in 2021, new well in 2016, new drain field and blown-in insulation 2024, whole house charcoal water filtration system installed April 2025. You won't want to miss out on this great home! Call today for your private showing!
Last Agent to Sell the Property
E-DIRECT REALTY, LLC Brokerage Phone: 352-364-4088 License #700356 Listed on: 03/08/2025
We collect this data history from publicly available records. To have your information removed, we recommend requesting removal directly through your county’s website.
We collect this data history from publicly available records. To have your information removed, we recommend requesting removal directly through your county’s website.
| Date | Buyer | Sale Price | Title Company |
|---|---|---|---|
| $345,000 | None Listed On Document | ||
| $150,000 | Watson Title Services Inc | ||
| $135,000 | Liberty Title Company |
We collect this data history from publicly available records. To have your information removed, we recommend requesting removal directly through your county’s website.
| Date | Status | Borrower | Loan Amount |
|---|---|---|---|
| Previous Owner | $158,354 | ||
| Previous Owner | $123,900 |
We collect this data history from publicly available records. To have your information removed, we recommend requesting removal directly through your county’s website.
| Date | Event | Price | List to Sale | Price per Sq Ft | Prior Sale |
|---|---|---|---|---|---|
| 07/30/2025 07/30/25 | Sold | $345,000 | -5.5% | $235 / Sq Ft | |
| 06/12/2025 06/12/25 | Pending | -- | -- | -- | |
| 06/06/2025 06/06/25 | Price Changed | $364,900 | -0.7% | $249 / Sq Ft | |
| 05/21/2025 05/21/25 | Price Changed | $367,500 | -0.6% | $251 / Sq Ft | |
| 05/08/2025 05/08/25 | Price Changed | $369,900 | -4.1% | $252 / Sq Ft | |
| 04/10/2025 04/10/25 | Price Changed | $385,900 | -1.4% | $263 / Sq Ft | |
| 04/02/2025 04/02/25 | Price Changed | $391,500 | -1.0% | $267 / Sq Ft | |
| 03/22/2025 03/22/25 | Price Changed | $395,400 | -0.5% | $270 / Sq Ft | |
| 03/08/2025 03/08/25 | For Sale | $397,500 | +194.4% | $271 / Sq Ft | |
| 09/14/2012 09/14/12 | Sold | $135,000 | 0.0% | $104 / Sq Ft | View Prior Sale |
| 09/11/2012 09/11/12 | Pending | -- | -- | -- | |
| 08/28/2012 08/28/12 | For Sale | $135,000 | -- | $104 / Sq Ft |
We collect this data history from publicly available records. To have your information removed, we recommend requesting removal directly through your county’s website.
| Year | Tax Paid | Tax Assessment Tax Assessment Total Assessment is a certain percentage of the fair market value that is determined by local assessors to be the total taxable value of land and additions on the property. | Land | Improvement |
|---|---|---|---|---|
| 2026 | $2,471 | $303,059 | $109,160 | $193,899 |
| 2025 | $2,203 | $169,750 | ||
| 2024 | $2,203 | $169,750 | ||
| 2023 | $2,203 | $160,010 | $0 | $0 |
| 2022 | $2,019 | $155,350 | $0 | $0 |
| 2021 | $1,948 | $150,827 | $0 | $0 |
| 2020 | $2,031 | $148,745 | $0 | $0 |
| 2019 | $2,009 | $145,401 | $0 | $0 |
| 2018 | $1,916 | $142,690 | $0 | $0 |
| 2017 | $1,845 | $139,756 | $0 | $0 |
| 2016 | $1,412 | $108,777 | $0 | $0 |
| 2015 | $1,088 | $108,021 | $0 | $0 |
| 2014 | $1,084 | $107,164 | $0 | $0 |
Seller's Agent in 2025
Jann Knight
E-DIRECT REALTY, LLC
(352) 217-2468
28 Total Sales
Buyer's Agent in 2025
Julio Camacho
COLDWELL BANKER REALTY
(407) 962-9387
54 Total Sales
M
Seller's Agent in 2012
Michael MCCABE
REAL LIVING GOOD NEIGHBOR RLTY
K
Buyer's Agent in 2012
Kaye Sasser
VANGIE BERRY SIGNATURE REALTY
(352) 516-4003
7 Total Sales
Source: Stellar MLS
MLS Number: G5093966
APN: 18-19-27-0300-000-00300
Disclaimer: Certain information contained herein is derived from information provided by parties other than Homes.com. All information provided is deemed reliable, but is not guaranteed to be accurate and should be independently verified.
All data is obtained from various sources and may not have been verified by broker or MLS GRID. Supplied Open House Information is subject to change without notice. All information should be independently reviewed and verified for accuracy. Properties may or may not be listed by the office/agent presenting the information. Some IDX listings have been excluded from this website. IDX information is provided exclusively for personal, non-commercial use, and may not be used for any purpose other than to identify prospective properties consumers may be interested in purchasing. Information is deemed reliable but not guaranteed.
Listings courtesy of Stellar MLS as distributed by MLS GRID.
Based on information submitted to the MLS GRID
Listing Information presented by local MLS brokerage: Ten-X - (888)-952-6393
Ask me questions while you tour the home.