
Maria Mantzouranis
Responds Quickly
RE/MAX Realty Centre, Inc.
(202) 902-7962
55 Total Sales
1 in Severn
$655,000 Price
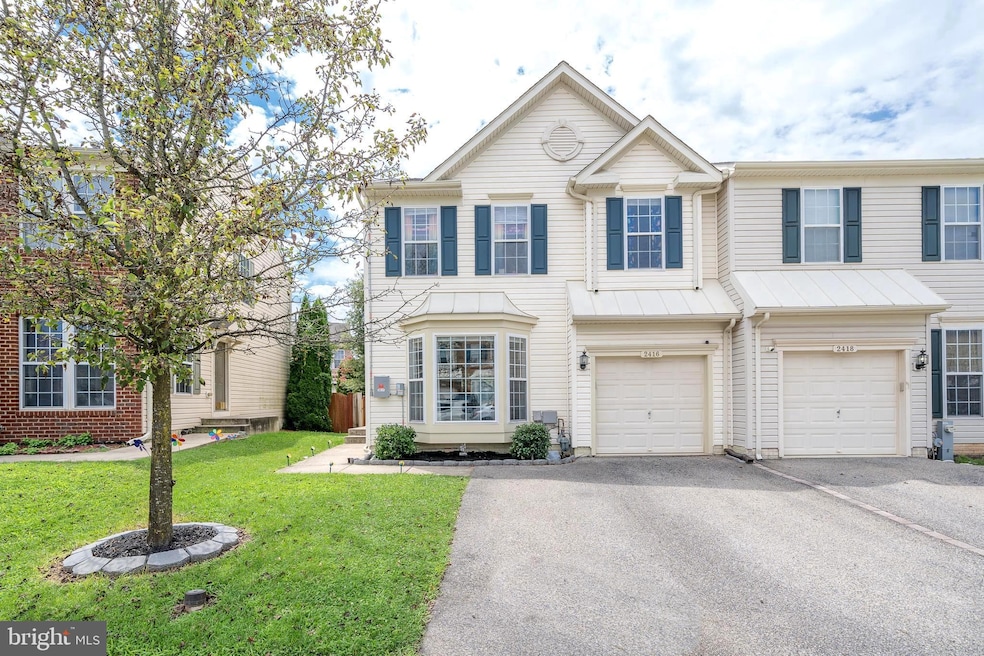
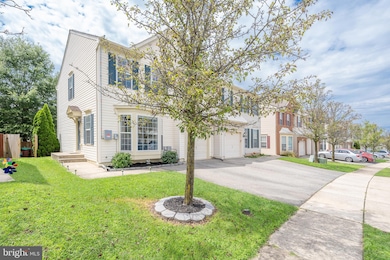
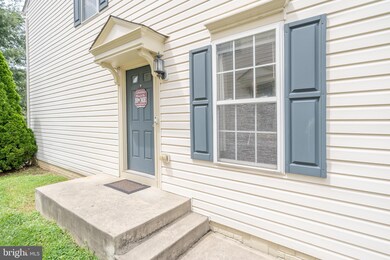
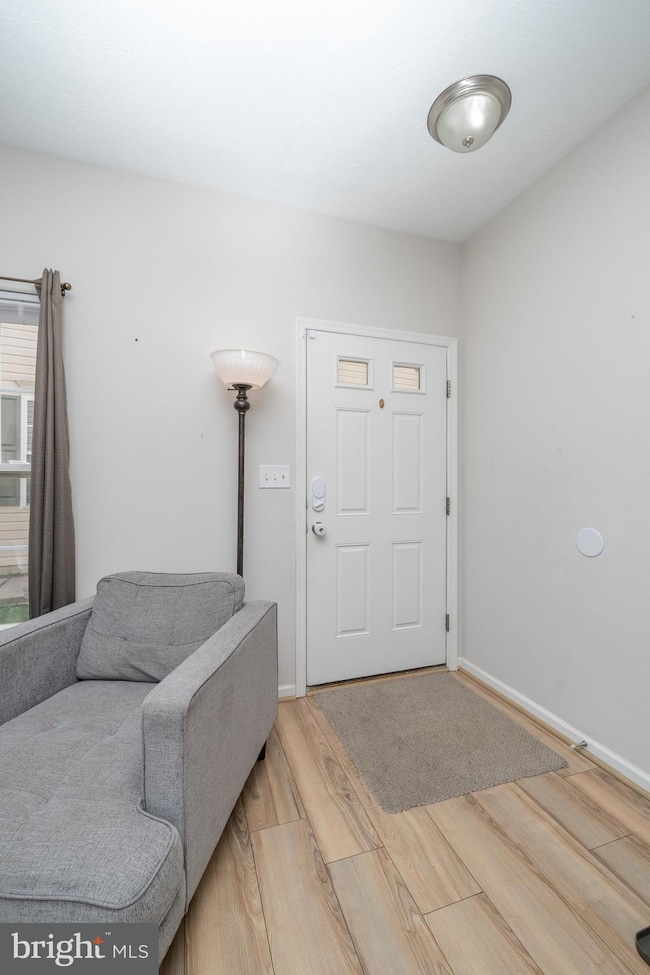
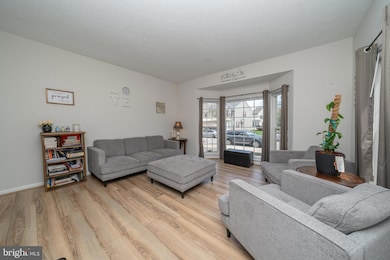
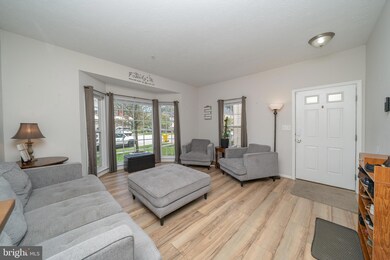
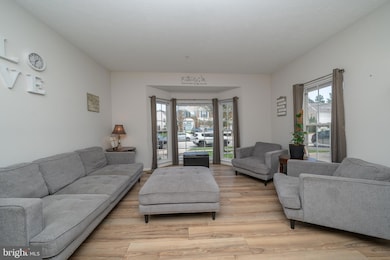
Over $60k in improvements! Welcome to contemporary living in the heart of Odenton! Nestled in the sought-after Seven Oaks community, this elegant townhouse was COMPLETELY RENOVATED from Top to Bottom in 2020 and also conveys solar panels that are owned and NOT...the roof was replaced in 2021. This gem features sleek luxury vinyl plank flooring, setting the tone for modern elegance. The gourmet kitchen boasts radiant white shaker cabinetry with a breakfast island, granite countertops, and top-of-the-line stainless steel appliances.
The glass door off the kitchen seamlessly connects you to a spacious deck—perfect for those sunny brunches or evening retreats! Step out and enjoy a private, fully fenced backyard—a green haven for peace and relaxation.
The upper level offers three generously sized bedrooms with vaulted ceilings to ensure comfort for all and two pristine full bathrooms with chic fixtures. The basement is a fun-filled recreation area ready for game nights or cozy movie marathons and is equipped with a half bathroom and a den that makes a perfect home office or guest room. Additional bonuses include an accommodating two-car driveway plus a secure one-car garage. This home is located a stone's throw away from the best entertainment and shopping Odenton has to offer!
Dive into a life of convenience and luxury. Your turn-key dream home in Seven Oaks awaits! Reach out now for viewing and make this gem yours today!
Last Agent to Sell the Property
(888) 860-7369 md.broker@exprealty.net EXP Realty, LLC License #0225099760 Listed on: 08/11/2023
We collect this data history from publicly available records. To have your information removed, we recommend requesting removal directly through your county’s website.
Maria Mantzouranis
RE/MAX Realty Centre, Inc.
(202) 902-7962
55 Total Sales
1 in Severn
$655,000 Price
Mary Beth Paganelli
Long & Foster Real Estate, Inc.
(443) 339-9540
123 Total Sales
1 in Severn
$709,000 Price
Tanavia Greer
Long & Foster Real Estate, Inc.
(240) 293-4609
54 Total Sales
2 in Severn
$387K - $395K Price Range
Justin Akchurin
Coldwell Banker Realty
(240) 502-3021
66 Total Sales
2 in Severn
$390K - $580K Price Range
Karen Smith
Compass
(240) 570-8681
27 Total Sales
1 in Severn
$396,900 Price
Donnell Spivey
EXIT Spivey Professional Realty Co.
(240) 394-7676
105 Total Sales
3 in Severn
$500K - $650K Price Range
We collect this data history from publicly available records. To have your information removed, we recommend requesting removal directly through your county’s website.
| Date | Event | Price | List to Sale | Price per Sq Ft | Prior Sale |
|---|---|---|---|---|---|
| 09/26/2023 09/26/23 | Sold | $470,000 | -1.1% | $219 / Sq Ft | |
| 09/05/2023 09/05/23 | Pending | -- | -- | -- | |
| 08/21/2023 08/21/23 | Price Changed | $475,000 | -2.1% | $221 / Sq Ft | |
| 08/11/2023 08/11/23 | For Sale | $485,000 | +31.1% | $226 / Sq Ft | |
| 04/13/2020 04/13/20 | Sold | $370,000 | -3.9% | $174 / Sq Ft | View Prior Sale |
| 03/05/2020 03/05/20 | Pending | -- | -- | -- | |
| 02/13/2020 02/13/20 | For Sale | $385,000 | -- | $181 / Sq Ft |
We collect this data history from publicly available records. To have your information removed, we recommend requesting removal directly through your county’s website.
| Year | Tax Paid | Tax Assessment Tax Assessment Total Assessment is a certain percentage of the fair market value that is determined by local assessors to be the total taxable value of land and additions on the property. | Land | Improvement |
|---|---|---|---|---|
| 2026 | $5,159 | $443,167 | ||
| 2025 | $5,159 | $431,000 | $160,000 | $271,000 |
| 2024 | $4,696 | $388,367 | $0 | $0 |
| 2023 | $2,177 | $345,733 | $0 | $0 |
| 2022 | $3,544 | $303,100 | $130,000 | $173,100 |
| 2020 | $3,504 | $303,100 | $130,000 | $173,100 |
| 2019 | $6,991 | $311,500 | $115,000 | $196,500 |
| 2018 | $3,052 | $300,967 | $0 | $0 |
| 2017 | $3,207 | $290,433 | $0 | $0 |
| 2016 | -- | $279,900 | $0 | $0 |
| 2015 | -- | $279,900 | $0 | $0 |
| 2014 | -- | $279,900 | $0 | $0 |
Seller's Agent in 2023
Lily Vallario
EXP Realty, LLC
(240) 388-3507
283 Total Sales
Seller Co-Listing Agent in 2023
Sophia Chedrauy
EXP Realty, LLC
(301) 793-7627
225 Total Sales
Buyer's Agent in 2023
JOSE HERRERA
HomeSmart
(661) 244-7948
31 Total Sales
Seller's Agent in 2020
John Newman
Keller Williams Flagship
(443) 598-2910
251 Total Sales
DP
Buyer's Agent in 2020
Darryl Peterson
Keller Williams Flagship
Source: Bright MLS
MLS Number: MDAA2066552
APN: 04-680-90219853
Disclaimer: Certain information contained herein is derived from information provided by parties other than Homes.com. All information provided is deemed reliable, but is not guaranteed to be accurate and should be independently verified.
The data relating to real estate for sale on this website appears in part through the BRIGHT Internet Data Exchange program, a voluntary cooperative exchange of property listing data between licensed real estate brokerage firms, and is provided by BRIGHT through a licensing agreement.
Listing information is from various brokers who participate in the Bright MLS IDX program and not all listings may be visible on the site.
The property information being provided on or through the website is for the personal, non-commercial use of consumers and such information may not be used for any purpose other than to identify prospective properties consumers may be interested in purchasing.
Some properties which appear for sale on the website may no longer be available because they are for instance, under contract, sold or are no longer being offered for sale.
Property information displayed is deemed reliable but is not guaranteed.
Copyright 2026 Bright MLS, Inc.
Ask me questions while you tour the home.