
Seller's Agent in 2025
Wade Wostal
Better Homes and Gardens Real
(785) 554-4711
23 in this area
234 Total Sales

Estimated Value: $135,000 - $170,524
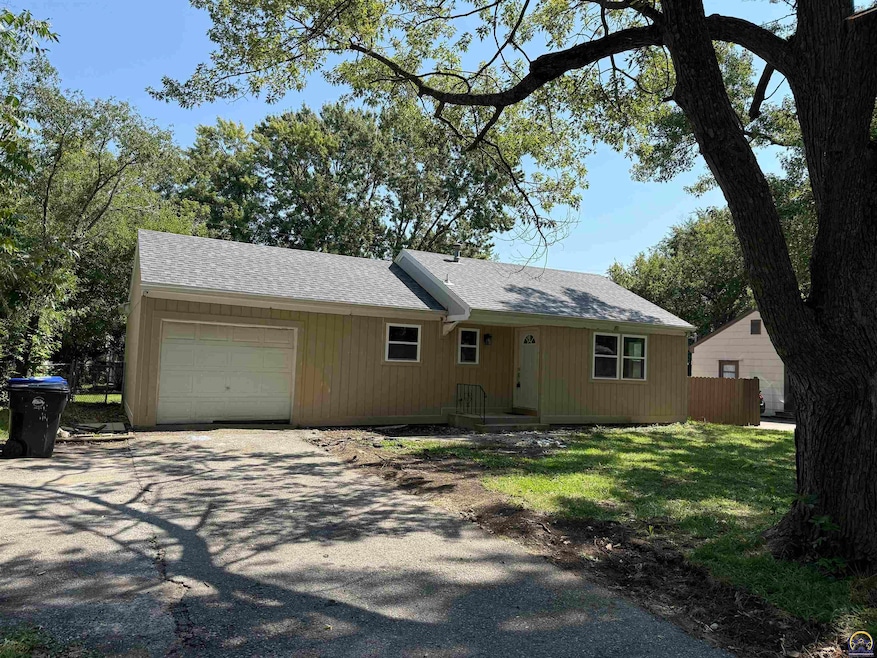
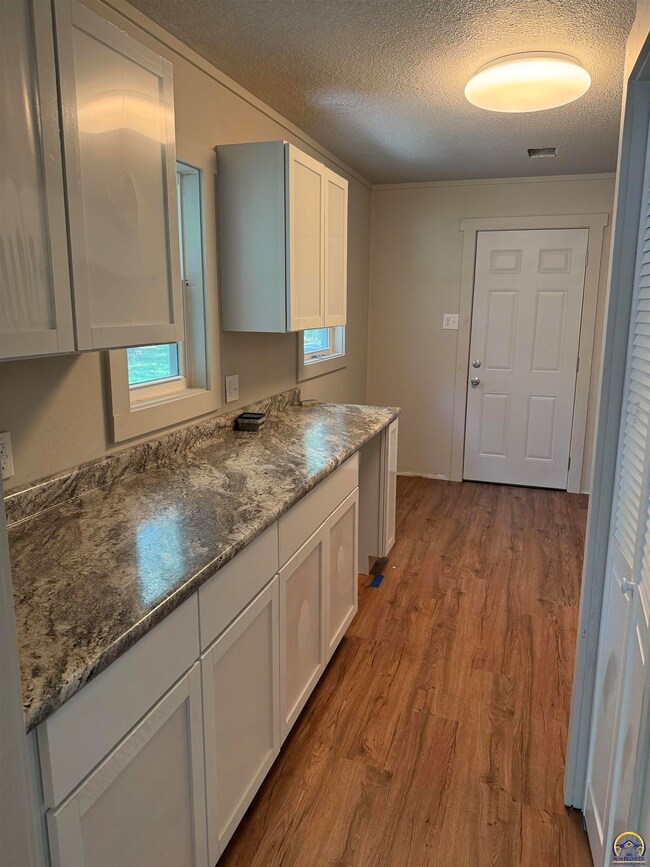
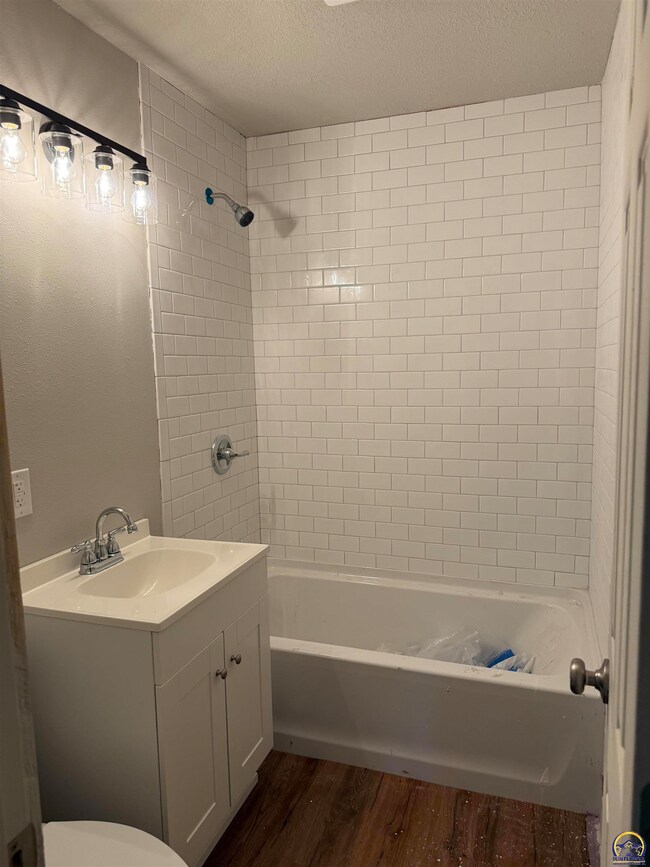
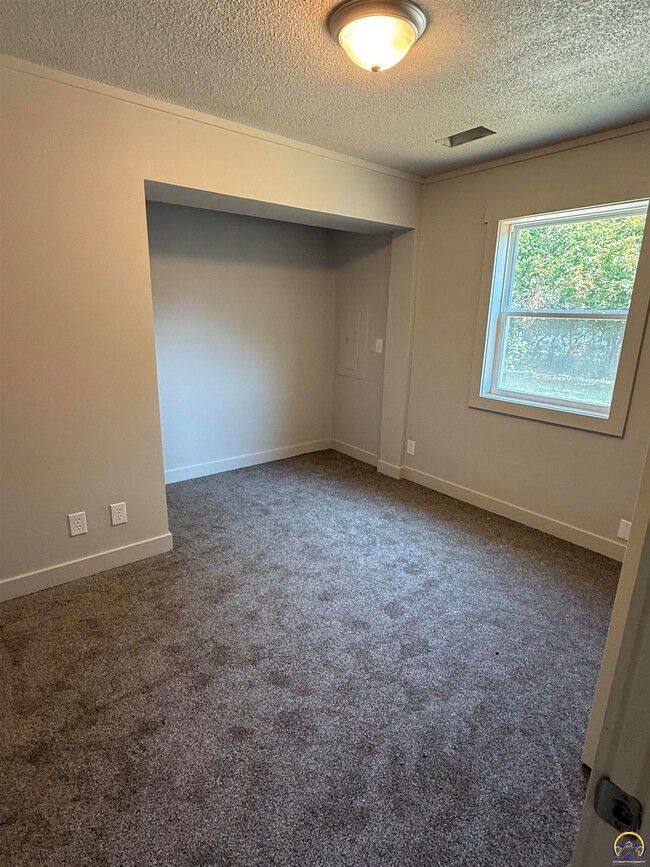
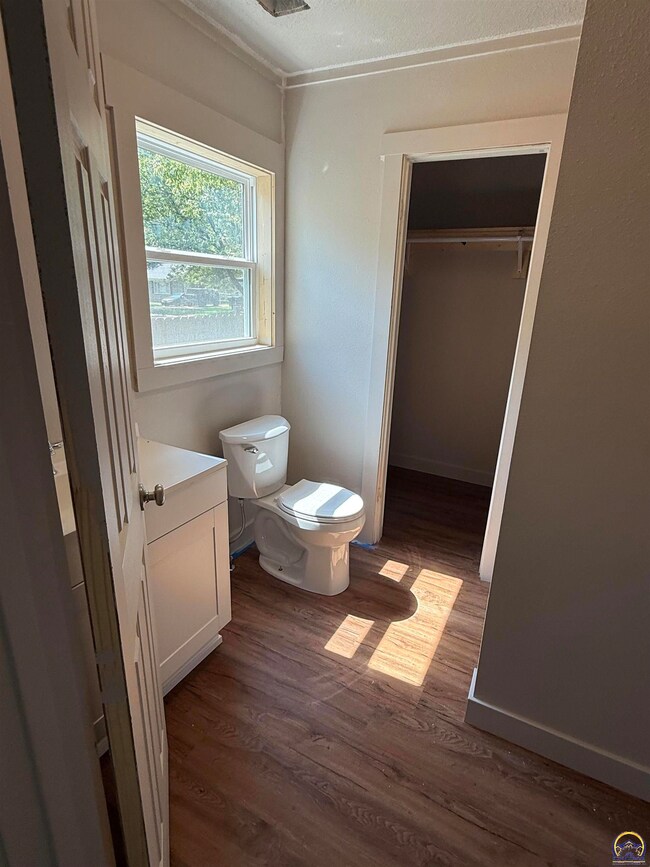
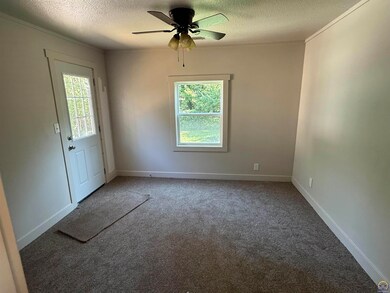
Completely renovated 2 Bedroom/2 Bath home with newer windows, HVAC, roof, water heater, carpeting and bathrooms. New paint on entire inside and outside of home.
Last Agent to Sell the Property
Better Homes and Gardens Real Brokerage Phone: 785-554-4711 License #SP00224141 Listed on: 09/11/2025
We collect this data history from publicly available records. To have your information removed, we recommend requesting removal directly through your county’s website.
We collect this data history from publicly available records. To have your information removed, we recommend requesting removal directly through your county’s website.
| Date | Buyer | Sale Price | Title Company |
|---|---|---|---|
| -- | Security 1St Title | ||
| -- | New Title Company Name |
We collect this data history from publicly available records. To have your information removed, we recommend requesting removal directly through your county’s website.
| Date | Status | Borrower | Loan Amount |
|---|---|---|---|
| Open | $159,493 |
We collect this data history from publicly available records. To have your information removed, we recommend requesting removal directly through your county’s website.
| Date | Event | Price | List to Sale | Price per Sq Ft |
|---|---|---|---|---|
| 10/06/2025 10/06/25 | Sold | -- | -- | -- |
| 09/11/2025 09/11/25 | Pending | -- | -- | -- |
| 09/11/2025 09/11/25 | For Sale | $165,000 | -- | $191 / Sq Ft |
We collect this data history from publicly available records. To have your information removed, we recommend requesting removal directly through your county’s website.
| Year | Tax Paid | Tax Assessment Tax Assessment Total Assessment is a certain percentage of the fair market value that is determined by local assessors to be the total taxable value of land and additions on the property. | Land | Improvement |
|---|---|---|---|---|
| 2025 | $1,480 | $11,983 | ||
| 2023 | $1,480 | $10,370 | ||
| 2022 | $1,315 | $9,097 | $0 | $0 |
| 2021 | $920 | $6,037 | $0 | $0 |
| 2020 | $1,048 | $6,908 | $0 | $0 |
| 2019 | $1,194 | $6,706 | $0 | $0 |
| 2018 | $992 | $6,511 | $0 | $0 |
| 2017 | $994 | $6,511 | $0 | $0 |
| 2014 | $1,004 | $6,511 | $0 | $0 |
Seller's Agent in 2025
Wade Wostal
Better Homes and Gardens Real
(785) 554-4711
23 in this area
234 Total Sales
Buyer's Agent in 2025
Jenny Briggs
Berkshire Hathaway First
(785) 608-0034
14 in this area
139 Total Sales
Source: Sunflower Association of REALTORS®
MLS Number: 241322
APN: 142-10-0-10-20-006-000
Disclaimer: Certain information contained herein is derived from information provided by parties other than Homes.com. All information provided is deemed reliable, but is not guaranteed to be accurate and should be independently verified.
All data is obtained from various sources and may not have been verified by broker or MLS GRID. Supplied Open House Information is subject to change without notice. All information should be independently reviewed and verified for accuracy. Properties may or may not be listed by the office/agent presenting the information. Some IDX listings have been excluded from this website.
Based on information submitted to the MLS GRID
Listings courtesy of Sunflower Association of REALTORS® as distributed by MLS GRID.
Based on information submitted to the MLS GRID
Ask me questions while you tour the home.