
Solomon Gill
RE/MAX Whatcom County, Inc.
(360) 684-1836
96 Total Sales
1 in Big Lake
$475,000 Price


Estimated Value: $780,000 - $876,000
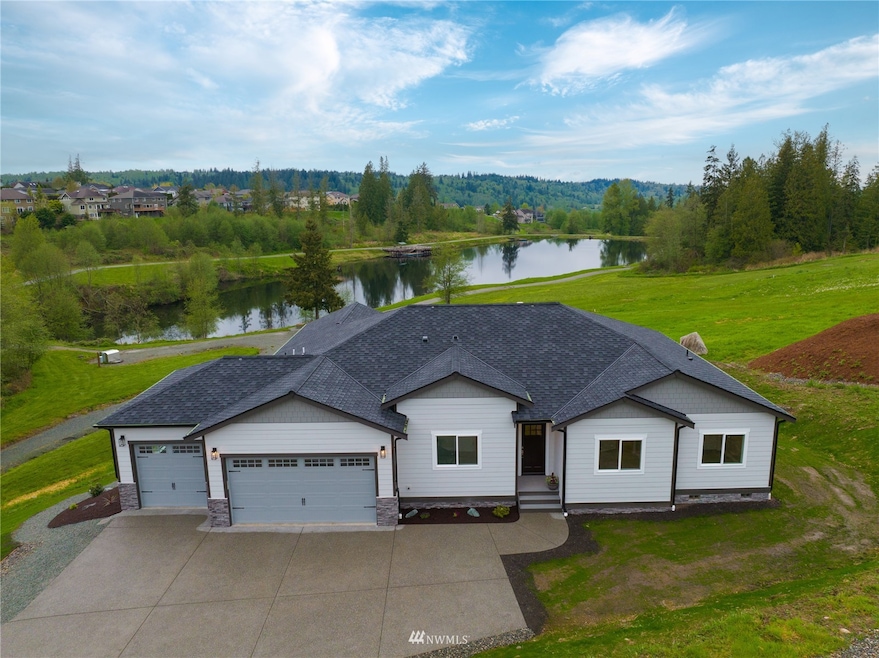
Brand new quality one level view home in desirable Nookachamp Hills boasts picturesque views of Otter Pond and foothills. Experience scenic walking paths from your own backyard. Wonderful country feel within minutes of I-5. Upon entry you'll be drawn in by a wall of windows showcasing the sweeping views and streams of light. Engaging open floor plan offers living room with white oak floors, vaulted ceilings, gas fireplace, gourmet kitchen, quartz counters, stainless appliances, large island. Dining room opens to deck. Luxurious primary suite offers spa-like feel, soaking tub, stunning walk-in shower. Dedicated office with French doors. Lux finishes throughout. Huge easy access crawlspace storage, 3 car garage all on a large, half acre lot.
Last Agent to Sell the Property
Windermere RE Anacortes Prop. License #51686 Listed on: 05/06/2022
Source: Northwest Multiple Listing Service (NWMLS)
MLS#: 1927951
We collect this data history from publicly available records. To have your information removed, we recommend requesting removal directly through your county’s website.
Solomon Gill
RE/MAX Whatcom County, Inc.
(360) 684-1836
96 Total Sales
1 in Big Lake
$475,000 Price
Mikala Murphy
Hansen Group Real Estate Inc
(360) 282-0960
113 Total Sales
1 in Big Lake
$695,000 Price
Wanda Eaton
Better Properties Eastside
(425) 217-3975
43 Total Sales
1 in Big Lake
$600,000 Price
Scott Farley
RE/MAX Gateway
(360) 503-0258
85 Total Sales
1 in Big Lake
$650,000 Price
Jenn Eddleman
Windermere RE Skagit Valley
(360) 503-0054
50 Total Sales
1 in Big Lake
$460,000 Price
Angie Westby
KW North Sound
(360) 322-1796
27 Total Sales
1 in Big Lake
$575,000 Price
We collect this data history from publicly available records. To have your information removed, we recommend requesting removal directly through your county’s website.
| Date | Buyer | Sale Price | Title Company |
|---|---|---|---|
| $913,000 | None Listed On Document | ||
| -- | Gnw |
We collect this data history from publicly available records. To have your information removed, we recommend requesting removal directly through your county’s website.
| Date | Status | Borrower | Loan Amount |
|---|---|---|---|
| Open | $867,350 |
We collect this data history from publicly available records. To have your information removed, we recommend requesting removal directly through your county’s website.
| Date | Event | Price | List to Sale | Price per Sq Ft | Prior Sale |
|---|---|---|---|---|---|
| 06/14/2022 06/14/22 | Sold | $913,000 | +2.0% | $416 / Sq Ft | |
| 05/14/2022 05/14/22 | Pending | -- | -- | -- | |
| 05/06/2022 05/06/22 | For Sale | $895,000 | +442.4% | $407 / Sq Ft | |
| 02/02/2021 02/02/21 | Sold | $165,000 | 0.0% | -- | View Prior Sale |
| 01/02/2021 01/02/21 | Pending | -- | -- | -- | |
| 12/18/2020 12/18/20 | For Sale | $165,000 | 0.0% | -- | |
| 12/13/2020 12/13/20 | Pending | -- | -- | -- | |
| 12/09/2020 12/09/20 | For Sale | $165,000 | 0.0% | -- | |
| 12/06/2020 12/06/20 | Price Changed | $165,000 | +6.5% | -- | |
| 11/17/2020 11/17/20 | Pending | -- | -- | -- | |
| 10/29/2020 10/29/20 | For Sale | $155,000 | 0.0% | -- | |
| 10/21/2020 10/21/20 | Pending | -- | -- | -- | |
| 10/02/2019 10/02/19 | Price Changed | $155,000 | 0.0% | -- | |
| 10/02/2019 10/02/19 | For Sale | $155,000 | +6.9% | -- | |
| 08/07/2019 08/07/19 | Pending | -- | -- | -- | |
| 05/29/2019 05/29/19 | Price Changed | $145,000 | -6.5% | -- | |
| 03/06/2019 03/06/19 | For Sale | $155,000 | -- | -- |
We collect this data history from publicly available records. To have your information removed, we recommend requesting removal directly through your county’s website.
| Year | Tax Paid | Tax Assessment Tax Assessment Total Assessment is a certain percentage of the fair market value that is determined by local assessors to be the total taxable value of land and additions on the property. | Land | Improvement |
|---|---|---|---|---|
| 2025 | $1,638 | $44,950 | $3,600 | $41,350 |
| 2024 | $1,638 | $44,950 | $3,600 | $41,350 |
| 2023 | $1,638 | $44,950 | $3,600 | $41,350 |
| 2022 | $1,688 | $44,950 | $3,600 | $41,350 |
| 2021 | $1,599 | $44,950 | $3,600 | $41,350 |
| 2020 | $1,505 | $40,950 | $3,600 | $37,350 |
| 2019 | $1,505 | $40,950 | $3,600 | $37,350 |
| 2018 | $1,530 | $40,950 | $3,600 | $37,350 |
| 2017 | $84 | $3,600 | $3,600 | $0 |
| 2016 | $91 | $1,800 | $1,800 | $0 |
| 2015 | $76 | $1,800 | $1,800 | $0 |
| 2014 | $83 | $1,800 | $1,800 | $0 |
Seller's Agent in 2022
Julie Birkle
Windermere Corporate
(360) 391-1096
1 in this area
87 Total Sales
BB
Buyer's Agent in 2022
Bob Bates
John L Scott
(425) 202-6221
1 in this area
11 Total Sales
MV
Seller's Agent in 2021
Michelle Van Wyck
NextHome Preview Properties
DJ
Buyer's Agent in 2021
Darryl Jones
New Horizon Realty LLC
Source: Northwest Multiple Listing Service (NWMLS)
MLS Number: 1927951
APN: P127755
Disclaimer: Certain information contained herein is derived from information provided by parties other than Homes.com. All information provided is deemed reliable, but is not guaranteed to be accurate and should be independently verified.
All data is obtained from various sources and may not have been verified by broker or MLS GRID. Supplied Open House Information is subject to change without notice. All information should be independently reviewed and verified for accuracy. Properties may or may not be listed by the office/agent presenting the information. Listing information is provided by the Northwest Multiple Listing Service (NWMLS). Property information is based on available data that may include MLS information, county records, and other sources. Listings marked with the 3 tree icon and provided by NWMLS. All properties are subject to prior sale or withdrawal. IDX information is provided exclusively for consumers’ personal noncommercial use, that it may not be used for any purpose other than to identify prospective properties consumers may be interested in purchasing, that the data is deemed reliable but is not guaranteed by MLS GRID. ©2026 NWMLS.
Based on information submitted to the MLS GRID
Listings courtesy of Northwest Multiple Listing Service (NWMLS) as distributed by MLS GRID
Ask me questions while you tour the home.