
Shannon Hartley
Hearthstone Real Estate
(541) 612-7923
171 Total Sales
1 in Cal Young
$400,000 Price

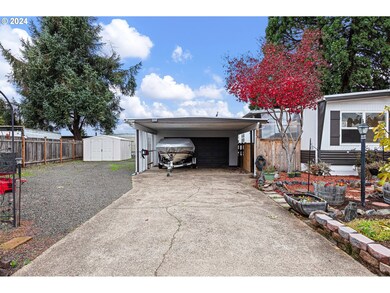
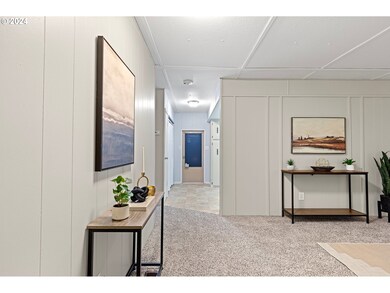
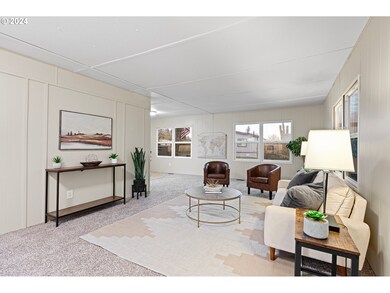
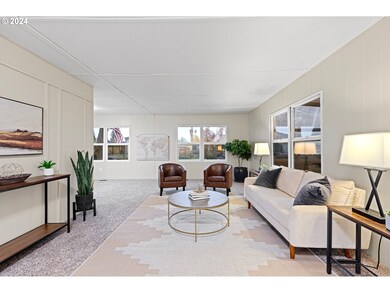
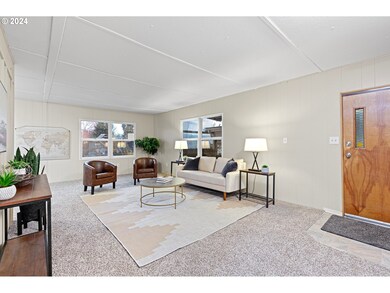
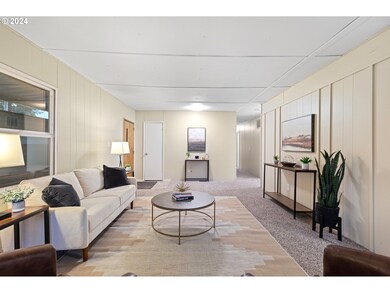
Wonderful, manufactured home on its OWN land in fabulous North Gilham neighborhood. This light and bright home has just been freshly painted inside and has brand new flooring throughout. The kitchen boasts painted cabinets, flat surface cooktop and double ovens for the baking enthusiast. The Primary suite features 2 closets one is a walk-in, double sinks and large separate vanity. Other recent upgrades include newer vinyl windows and weatherization for energy efficiency. Beautifully landscaped front and back yard, raised beds and fire pit. The detached 2 car garage and carport offer convenient parking, plus there's an extra large graveled RV parking as well. Additionally, there's two storage sheds for all your yard tools & misc. items. Low county taxes are a huge bonus. Conveniently located close to schools, shopping and dining with easy access to I-5, Delta and the River paths. Financing is available with possible options of 5%+ down. Come make this incredible home yours today!
Last Agent to Sell the Property
Coldwell Banker Professional Group License #880300027 Listed on: 11/21/2024
Last Buyer's Agent
Ericka Tatum
Redfin License #201240305
We collect this data history from publicly available records. To have your information removed, we recommend requesting removal directly through your county’s website.
Shannon Hartley
Hearthstone Real Estate
(541) 612-7923
171 Total Sales
1 in Cal Young
$400,000 Price
Sally Jo Wickham
United Real Estate Properties
(458) 215-1612
98 Total Sales
6 in Cal Young
$285K - $1.1M Price Range
Matthew Rossiter
Willamette Properties Group
(541) 255-1721
113 Total Sales
2 in Cal Young
$375K - $450K Price Range
Genevieve Partsch
eXp Realty LLC
(541) 632-8725
67 Total Sales
1 in Cal Young
$675,800 Price
Roxanne Wergeland
ICON Real Estate Group
(458) 234-6984
31 Total Sales
1 in Cal Young
$525,000 Price
Haibin Hayden
Hybrid Real Estate
(541) 743-7109
43 Total Sales
6 in Cal Young
$295K - $975K Price Range
We collect this data history from publicly available records. To have your information removed, we recommend requesting removal directly through your county’s website.
| Date | Buyer | Sale Price | Title Company |
|---|---|---|---|
| $230,000 | Western Title | ||
| $80,000 | Evergreen Land Title Co |
We collect this data history from publicly available records. To have your information removed, we recommend requesting removal directly through your county’s website.
| Date | Status | Borrower | Loan Amount |
|---|---|---|---|
| Previous Owner | $56,000 |
We collect this data history from publicly available records. To have your information removed, we recommend requesting removal directly through your county’s website.
| Date | Event | Price | List to Sale | Price per Sq Ft |
|---|---|---|---|---|
| 01/09/2025 01/09/25 | Sold | $230,000 | -14.8% | $171 / Sq Ft |
| 12/15/2024 12/15/24 | Pending | -- | -- | -- |
| 11/21/2024 11/21/24 | For Sale | $269,900 | -- | $201 / Sq Ft |
We collect this data history from publicly available records. To have your information removed, we recommend requesting removal directly through your county’s website.
| Year | Tax Paid | Tax Assessment Tax Assessment Total Assessment is a certain percentage of the fair market value that is determined by local assessors to be the total taxable value of land and additions on the property. | Land | Improvement |
|---|---|---|---|---|
| 2025 | $1,567 | $109,066 | ||
| 2024 | $1,555 | $105,890 | ||
| 2023 | $1,555 | $102,806 | $0 | $0 |
| 2022 | $1,462 | $99,812 | $0 | $0 |
| 2021 | $1,350 | $96,905 | $0 | $0 |
| 2020 | $1,368 | $94,083 | $0 | $0 |
| 2019 | $1,318 | $91,343 | $0 | $0 |
| 2018 | $1,201 | $86,100 | $0 | $0 |
| 2017 | $1,147 | $86,100 | $0 | $0 |
Seller's Agent in 2025
Jackie Austin
Coldwell Banker Professional Group
(541) 520-4787
16 in this area
134 Total Sales
E
Buyer's Agent in 2025
Ericka Tatum
Redfin
Source: Regional Multiple Listing Service (RMLS)
MLS Number: 24434207
APN: 17-03-08-44-00600-000
Disclaimer: Certain information contained herein is derived from information provided by parties other than Homes.com. All information provided is deemed reliable, but is not guaranteed to be accurate and should be independently verified.
The content relating to real estate for sale on this web site comes in part from the IDX program of the RMLS™ of Portland, Oregon. Real estate listings held by brokerage firms other than Ten-X are marked with the RMLS™ logo, and detailed information about these properties includes the names of the listing brokers. Listing content is copyright © 2026 RMLS™, Portland, Oregon. Some properties which appear for sale on this web site may subsequently have sold or may no longer be available. All information provided is deemed reliable but is not guaranteed and should be independently verified.
Ask me questions while you tour the home.