
Steven Silbar
John L Scott, Inc.
(509) 512-0508
94 Total Sales
3 in Audubon Downriver
$340K - $481K Price Range

Estimated Value: $347,000 - $366,000
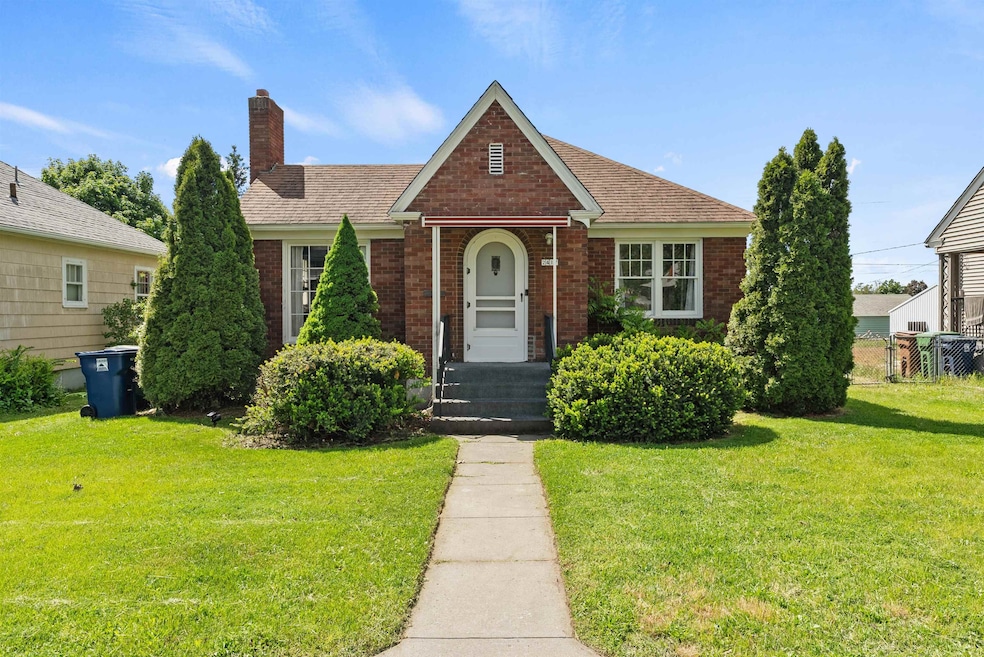
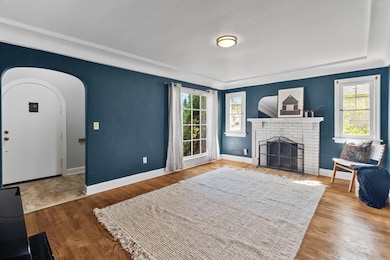
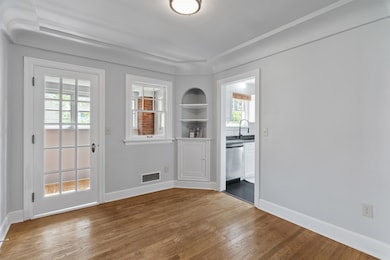
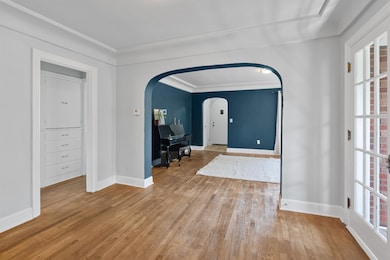
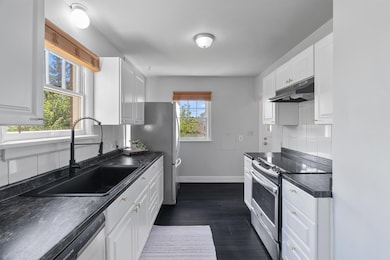
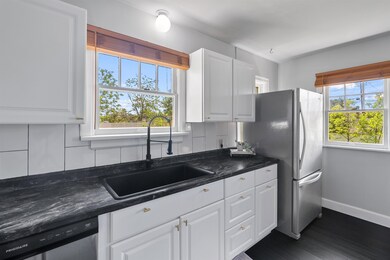
Welcome home to this adorable 3-bedroom, 2-bath brick cottage just minutes from Audubon Park. Brimming with character, this home features beautiful hardwood floors, classic built-ins that add both charm and functionality, and an updated kitchen with modern finishes. The newly finished basement offers a spacious family room—perfect for movie nights or gatherings—along with a private bedroom and bath, ideal for guests or a home office. Fenced back yard that is spacious plus the convenience of a 1-car garage. With timeless details, thoughtful updates, and a highly sought-after location, this gem is one you won’t want to miss!
Last Agent to Sell the Property
Windermere Manito, LLC License #127739 Listed on: 05/23/2025
We collect this data history from publicly available records. To have your information removed, we recommend requesting removal directly through your county’s website.
Steven Silbar
John L Scott, Inc.
(509) 512-0508
94 Total Sales
3 in Audubon Downriver
$340K - $481K Price Range
Nancy Wynia
Windermere Manito, LLC
(509) 479-3992
34 Total Sales
1 in Audubon Downriver
$365,999 Price
Tyler Zyph
Avalon 24 Real Estate
(509) 512-1652
76 Total Sales
1 in Audubon Downriver
$398,360 Price
Karl Kennedy
Keller Williams Spokane - Main
(509) 800-2359
141 Total Sales
4 in Audubon Downriver
$170K - $424K Price Range
John Leland
Upward Advisors
(509) 285-0351
251 Total Sales
8 in Audubon Downriver
$177K - $442K Price Range
Jonathan Bich
Coldwell Banker Tomlinson
(509) 285-9545
278 Total Sales
9 in Audubon Downriver
$308K - $485K Price Range
We collect this data history from publicly available records. To have your information removed, we recommend requesting removal directly through your county’s website.
| Date | Buyer | Sale Price | Title Company |
|---|---|---|---|
| $360,000 | Ticor Title | ||
| $293,750 | None Available | ||
| $180,000 | None Available | ||
| $88,500 | First American Title Ins | ||
| -- | -- |
We collect this data history from publicly available records. To have your information removed, we recommend requesting removal directly through your county’s website.
| Date | Status | Borrower | Loan Amount |
|---|---|---|---|
| Open | $324,000 | ||
| Previous Owner | $288,428 | ||
| Previous Owner | $202,477 | ||
| Previous Owner | $74,832 | ||
| Previous Owner | $87,132 |
We collect this data history from publicly available records. To have your information removed, we recommend requesting removal directly through your county’s website.
| Date | Event | Price | List to Sale | Price per Sq Ft | Prior Sale |
|---|---|---|---|---|---|
| 07/17/2025 07/17/25 | Sold | $360,000 | -1.4% | $172 / Sq Ft | |
| 06/17/2025 06/17/25 | Pending | -- | -- | -- | |
| 06/12/2025 06/12/25 | For Sale | $365,000 | 0.0% | $175 / Sq Ft | |
| 06/12/2025 06/12/25 | Price Changed | $365,000 | -1.4% | $175 / Sq Ft | |
| 06/05/2025 06/05/25 | Pending | -- | -- | -- | |
| 05/23/2025 05/23/25 | For Sale | $370,000 | +26.0% | $177 / Sq Ft | |
| 10/25/2021 10/25/21 | Sold | $293,750 | +3.1% | $141 / Sq Ft | View Prior Sale |
| 09/25/2021 09/25/21 | Pending | -- | -- | -- | |
| 09/20/2021 09/20/21 | For Sale | $284,950 | 0.0% | $136 / Sq Ft | |
| 09/13/2021 09/13/21 | Pending | -- | -- | -- | |
| 09/10/2021 09/10/21 | For Sale | $284,950 | -- | $136 / Sq Ft |
We collect this data history from publicly available records. To have your information removed, we recommend requesting removal directly through your county’s website.
| Year | Tax Paid | Tax Assessment Tax Assessment Total Assessment is a certain percentage of the fair market value that is determined by local assessors to be the total taxable value of land and additions on the property. | Land | Improvement |
|---|---|---|---|---|
| 2026 | $3,124 | $338,500 | $78,000 | $260,500 |
| 2025 | $2,888 | $305,100 | $73,000 | $232,100 |
| 2024 | $2,888 | $290,700 | $59,500 | $231,200 |
| 2023 | $2,925 | $300,400 | $55,000 | $245,400 |
| 2022 | $2,786 | $298,800 | $55,000 | $243,800 |
| 2021 | $2,422 | $203,300 | $41,000 | $162,300 |
| 2020 | $2,340 | $189,200 | $41,000 | $148,200 |
| 2019 | $1,919 | $160,300 | $41,000 | $119,300 |
| 2018 | $2,010 | $144,300 | $32,000 | $112,300 |
| 2017 | $1,870 | $136,700 | $36,000 | $100,700 |
| 2016 | $1,816 | $129,900 | $36,000 | $93,900 |
| 2015 | $1,765 | $123,500 | $36,000 | $87,500 |
| 2014 | -- | $115,400 | $30,000 | $85,400 |
| 2013 | -- | $0 | $0 | $0 |
Seller's Agent in 2025
Alicia Bani
Windermere Manito, LLC
(509) 315-6080
2 in this area
32 Total Sales
Buyer's Agent in 2025
Mary Butler
Realty One Group Eclipse
(509) 362-3362
2 in this area
27 Total Sales
Seller's Agent in 2021
Timothy Ray
Kelly Right Real Estate of Spokane
(509) 217-7823
1 in this area
70 Total Sales
Source: Spokane Association of REALTORS®
MLS Number: 202517367
APN: 25122.0304
Disclaimer: Certain information contained herein is derived from information provided by parties other than Homes.com. All information provided is deemed reliable, but is not guaranteed to be accurate and should be independently verified.
All data is obtained from various sources and may not have been verified by broker or MLS GRID. Supplied Open House Information is subject to change without notice. All information should be independently reviewed and verified for accuracy. Properties may or may not be listed by the office/agent presenting the information. Some IDX listings have been excluded from this website. IDX information is provided exclusively for personal, non-commercial use, and may not be used for any purpose other than to identify prospective properties consumers may be interested in purchasing.Information is deemed reliable but not guaranteed.
Listings courtesy of Spokane Association of REALTORS® as distributed by MLS GRID.
Based on information submitted to the MLS GRID
Ask me questions while you tour the home.