
Din Khaled
Responds Quickly
Houwzer, LLC
(240) 261-0250
152 Total Sales
5 in Odenton
$365K - $735K Price Range
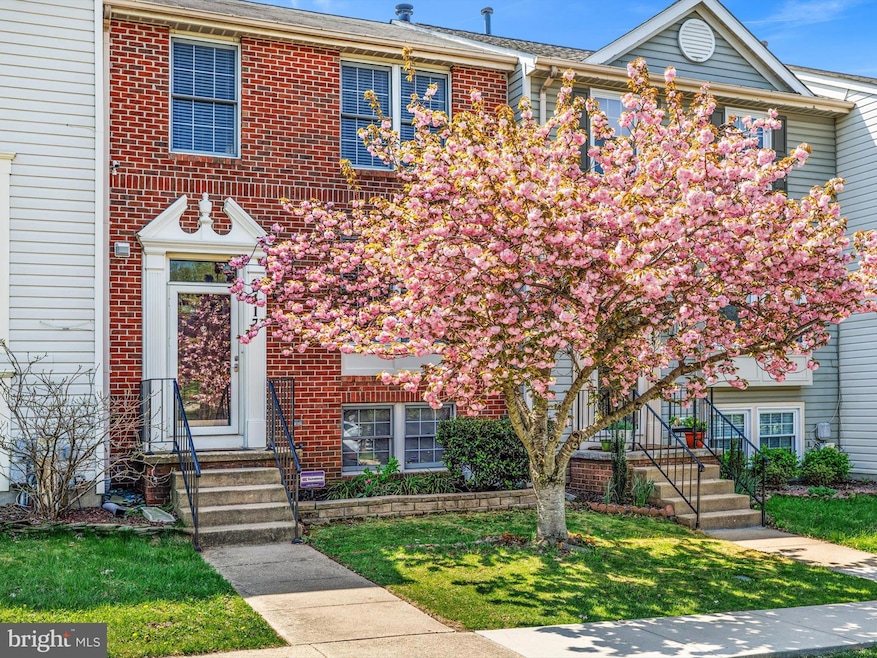
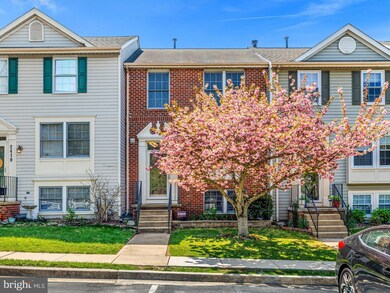
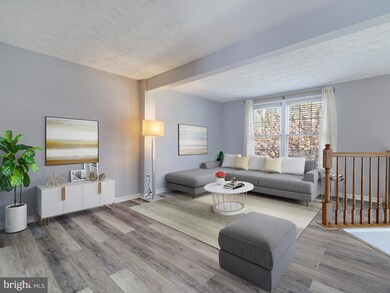
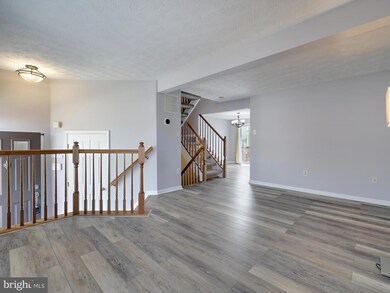
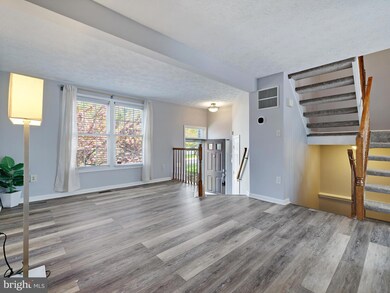
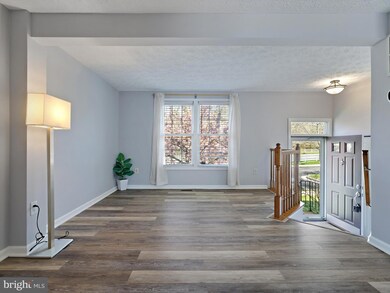
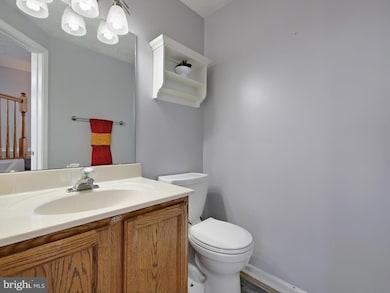
Welcome to 2417 Warm Spring Way in the sought after community of Piney Orchard! You will fall in love with this beautiful home the minute you step inside! This spacious townhome features 2 bedrooms, 2 full bathrooms, and a half bath located on the main level and lower level. The spacious foyer greets you as you enter the home with all-new luxury vinyl plank flooring throughout the main level. The cozy living room is filled with tons of natural lighting, with a fantastic view of the beautiful cherry blossom tree located in the front yard! The lovely eat-in kitchen has ample cabinet and counter space, a pantry with plenty of shelving , a gas cooktop, stainless steel appliances, and access to the oversized deck, perfect for grilling, entertaining, or morning coffee. The second floor has two generously sized bedrooms both featuring large walk-in closets. This home offers a finished basement, lower level laundry, a powder room, outdoor access to beautiful patio pavers and a fenced in backyard. Being a resident of this community provides access to many amenities including three outdoor pools, an indoor year-round lap pool, fitness center, community center, tennis courts, baseball field, basketball court, tot lots, an ice rink, a shopping center, walking distance to the elementary school, GORC athletic park, many trails. Additionally, enjoy a seasonal weekly farmer's market at the community center, and food truck nights at the local fire station just a couple miles away!
Last Agent to Sell the Property
(410) 312-0000 klrw676@kw.com Keller Williams Realty Centre License #650097 Listed on: 04/19/2025
We collect this data history from publicly available records. To have your information removed, we recommend requesting removal directly through your county’s website.
Din Khaled
Houwzer, LLC
(240) 261-0250
152 Total Sales
5 in Odenton
$365K - $735K Price Range
Carol Tinnin
RE/MAX Leading Edge
(667) 201-6958
179 Total Sales
2 in Odenton
$546K - $607K Price Range
Nishes Bhattarai
Spring Hill Real Estate, LLC.
(757) 979-3269
146 Total Sales
1 in Odenton
$455,000 Price
Penny Hollis
Samson Properties
(667) 243-8212
88 Total Sales
1 in Odenton
$450,000 Price
Bruce Fink
Douglas Realty, LLC
(443) 979-8255
101 Total Sales
1 in Odenton
$416,000 Price
James Allen
Jason Mitchell Group
(667) 239-9447
137 Total Sales
1 in Odenton
$305,000 Price
We collect this data history from publicly available records. To have your information removed, we recommend requesting removal directly through your county’s website.
| Date | Buyer | Sale Price | Title Company |
|---|---|---|---|
| $415,000 | Universal Title | ||
| Mccabe Justin S | $129,000 | -- | |
| Hill Robert A | $124,600 | -- | |
| Ryan Operations | $156,000 | -- |
We collect this data history from publicly available records. To have your information removed, we recommend requesting removal directly through your county’s website.
| Date | Status | Borrower | Loan Amount |
|---|---|---|---|
| Open | $428,695 |
We collect this data history from publicly available records. To have your information removed, we recommend requesting removal directly through your county’s website.
| Date | Event | Price | List to Sale | Price per Sq Ft |
|---|---|---|---|---|
| 05/20/2025 05/20/25 | Sold | $415,000 | 0.0% | $241 / Sq Ft |
| 04/23/2025 04/23/25 | Pending | -- | -- | -- |
| 04/19/2025 04/19/25 | For Sale | $415,000 | 0.0% | $241 / Sq Ft |
| 01/17/2014 01/17/14 | Rented | $1,850 | 0.0% | -- |
| 12/17/2013 12/17/13 | Under Contract | -- | -- | -- |
| 11/23/2013 11/23/13 | For Rent | $1,850 | -- | -- |
We collect this data history from publicly available records. To have your information removed, we recommend requesting removal directly through your county’s website.
| Year | Tax Paid | Tax Assessment Tax Assessment Total Assessment is a certain percentage of the fair market value that is determined by local assessors to be the total taxable value of land and additions on the property. | Land | Improvement |
|---|---|---|---|---|
| 2026 | $4,216 | $373,000 | ||
| 2025 | $4,216 | $344,400 | $160,000 | $184,400 |
| 2024 | $4,073 | $331,433 | ||
| 2023 | $3,895 | $318,467 | $0 | $0 |
| 2022 | $3,569 | $305,500 | $160,000 | $145,500 |
| 2020 | $3,424 | $295,433 | $0 | $0 |
| 2019 | $3,374 | $290,400 | $150,000 | $140,400 |
| 2018 | $2,830 | $279,133 | $0 | $0 |
| 2017 | $3,062 | $267,867 | $0 | $0 |
| 2016 | -- | $256,600 | $0 | $0 |
| 2015 | -- | $253,600 | $0 | $0 |
| 2014 | -- | $250,600 | $0 | $0 |
Seller's Agent in 2025
Chae Brown
Keller Williams Realty Centre
(410) 861-0785
13 Total Sales
Buyer's Agent in 2025
Khaneisha Pagan
KW Metro Center
(678) 464-5922
216 Total Sales
Seller's Agent in 2015
Kristi Neidhardt
Creig Northrop Team of Long & Foster
(410) 599-1370
162 Total Sales
Buyer's Agent in 2014
Patrick McCarthy
RE/MAX
(301) 502-6190
171 Total Sales
Source: Bright MLS
MLS Number: MDAA2112378
APN: 04-571-90071828
Disclaimer: Certain information contained herein is derived from information provided by parties other than Homes.com. All information provided is deemed reliable, but is not guaranteed to be accurate and should be independently verified.
The data relating to real estate for sale on this website appears in part through the BRIGHT Internet Data Exchange program, a voluntary cooperative exchange of property listing data between licensed real estate brokerage firms, and is provided by BRIGHT through a licensing agreement.
Listing information is from various brokers who participate in the Bright MLS IDX program and not all listings may be visible on the site.
The property information being provided on or through the website is for the personal, non-commercial use of consumers and such information may not be used for any purpose other than to identify prospective properties consumers may be interested in purchasing.
Some properties which appear for sale on the website may no longer be available because they are for instance, under contract, sold or are no longer being offered for sale.
Property information displayed is deemed reliable but is not guaranteed.
Copyright 2026 Bright MLS, Inc.
Ask me questions while you tour the home.