
Debbi Rivero
Responds Quickly
RE/MAX Advantage Realty
(667) 218-5004
71 Total Sales
1 in Odenton
$649,999 Price
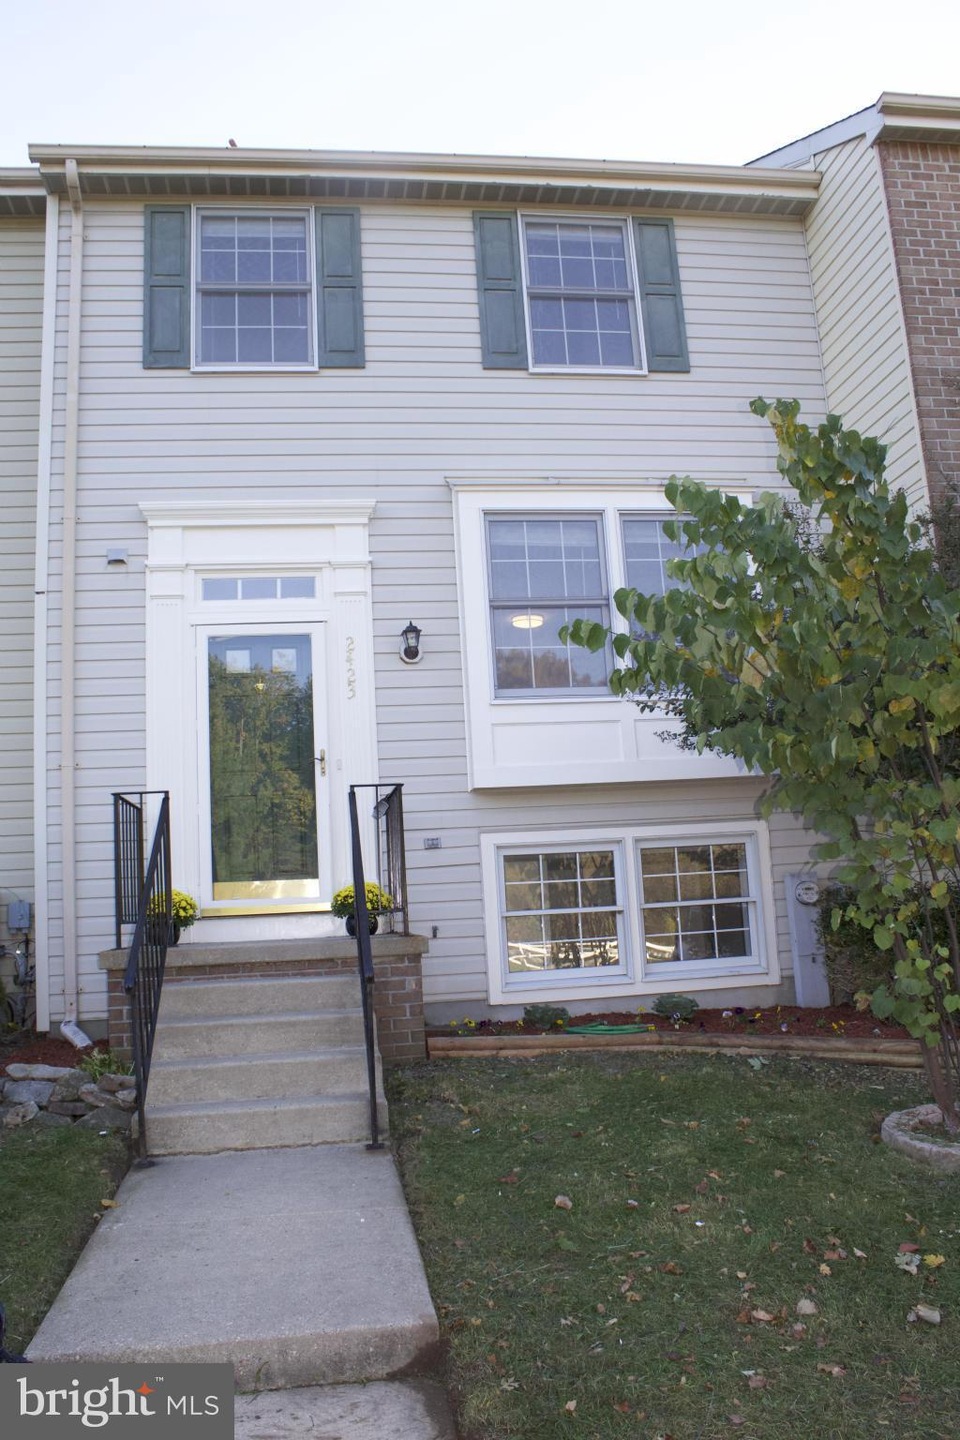


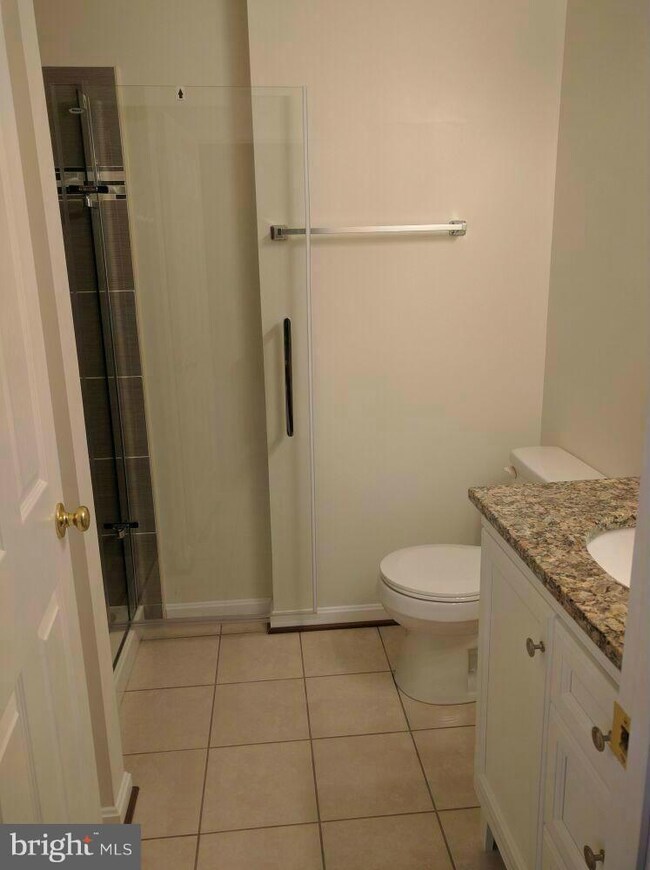
Gorgeous FULLY renovated 3Bedroom/2Bathroom/2Half-Bath with beautiful renovated dining and living space. NEW hardwood flooring, plush carpet in bedrooms, painted walls, stainless-steel appliances, granite countertops, custom tile shower, washer/dryer ,specially master bathroom with special shower system ,come to see it you will love it
Last Agent to Sell the Property
(410) 647-8000 severnapark@penfedrealty.com Berkshire Hathaway HomeServices PenFed Realty Listed on: 10/28/2016
Last Buyer's Agent
(301) 970-2447 richie@click3times.com Taylor Properties License #612943
We collect this data history from publicly available records. To have your information removed, we recommend requesting removal directly through your county’s website.
Debbi Rivero
RE/MAX Advantage Realty
(667) 218-5004
71 Total Sales
1 in Odenton
$649,999 Price
Debra Noone
Northrop Realty
(667) 270-8923
79 Total Sales
1 in Odenton
$565,000 Price
Kirk Chatman
Fairfax Realty Premier
(240) 226-2945
169 Total Sales
1 in Odenton
$829,414 Price
Cynthia Perkins
Sawyer Real Estate, LLC
(240) 684-8518
40 Total Sales
1 in Odenton
$359,900 Price
Tara Thompson
EXP Realty, LLC
(202) 937-2245
38 Total Sales
1 in Odenton
$345,000 Price
William Twumasi
Weichert, REALTORS
(202) 902-8988
61 Total Sales
1 in Odenton
$510,000 Price
We collect this data history from publicly available records. To have your information removed, we recommend requesting removal directly through your county’s website.
| Date | Buyer | Sale Price | Title Company |
|---|---|---|---|
| -- | Vylla Title | ||
| Furstenberg Stephen L | $309,500 | Homeland Title & Escrow Ltd | |
| Triple L Construction Llc | $208,425 | Apex Title & Escrow Corp | |
| First Horizon Alternative Mortgage Secur | $249,968 | Attorney | |
| Benny Jennifer L | $315,000 | -- | |
| Stokes Nicholas | $220,000 | -- | |
| Stokes Robyn A | $124,000 | -- |
We collect this data history from publicly available records. To have your information removed, we recommend requesting removal directly through your county’s website.
| Date | Status | Borrower | Loan Amount |
|---|---|---|---|
| Previous Owner | $321,067 | ||
| Previous Owner | Furstenberg Stephen L | $316,928 | |
| Previous Owner | Benny Jennifer L | $63,000 | |
| Previous Owner | Benny Jennifer L | $252,000 |
We collect this data history from publicly available records. To have your information removed, we recommend requesting removal directly through your county’s website.
| Date | Event | Price | List to Sale | Price per Sq Ft | Prior Sale |
|---|---|---|---|---|---|
| 02/10/2017 02/10/17 | Sold | $309,500 | -1.7% | $250 / Sq Ft | |
| 12/28/2016 12/28/16 | Pending | -- | -- | -- | |
| 12/21/2016 12/21/16 | Price Changed | $314,900 | -1.6% | $254 / Sq Ft | |
| 11/22/2016 11/22/16 | For Sale | $319,900 | 0.0% | $258 / Sq Ft | |
| 11/13/2016 11/13/16 | Pending | -- | -- | -- | |
| 10/28/2016 10/28/16 | For Sale | $319,900 | +53.5% | $258 / Sq Ft | |
| 08/18/2016 08/18/16 | Price Changed | $208,425 | 0.0% | $168 / Sq Ft | |
| 07/29/2016 07/29/16 | Sold | $208,425 | 0.0% | $168 / Sq Ft | View Prior Sale |
| 07/26/2016 07/26/16 | Off Market | $208,425 | -- | -- | |
| 07/25/2016 07/25/16 | For Sale | $249,900 | +19.9% | $202 / Sq Ft | |
| 06/29/2016 06/29/16 | Pending | -- | -- | -- | |
| 06/28/2016 06/28/16 | Pending | -- | -- | -- | |
| 06/27/2016 06/27/16 | Off Market | $208,425 | -- | -- | |
| 06/20/2016 06/20/16 | Price Changed | $249,900 | -5.0% | $202 / Sq Ft | |
| 05/25/2016 05/25/16 | For Sale | $263,000 | -- | $212 / Sq Ft |
We collect this data history from publicly available records. To have your information removed, we recommend requesting removal directly through your county’s website.
| Year | Tax Paid | Tax Assessment Tax Assessment Total Assessment is a certain percentage of the fair market value that is determined by local assessors to be the total taxable value of land and additions on the property. | Land | Improvement |
|---|---|---|---|---|
| 2026 | $465 | $333,900 | ||
| 2025 | $465 | $312,700 | $160,000 | $152,700 |
| 2024 | $3,750 | $302,000 | ||
| 2023 | $3,598 | $291,300 | $0 | $0 |
| 2022 | $3,309 | $280,600 | $160,000 | $120,600 |
| 2020 | $3,170 | $271,200 | $0 | $0 |
| 2019 | $3,124 | $266,500 | $150,000 | $116,500 |
| 2018 | $2,642 | $260,533 | $0 | $0 |
| 2017 | $2,926 | $254,567 | $0 | $0 |
| 2016 | -- | $248,600 | $0 | $0 |
| 2015 | -- | $245,400 | $0 | $0 |
| 2014 | -- | $242,200 | $0 | $0 |
Seller's Agent in 2017
Holly Tran
BHHS PenFed (actual)
(714) 487-2901
14 Total Sales
Buyer's Agent in 2017
Richie Taylor
Taylor Properties
(443) 994-7933
127 Total Sales
Seller's Agent in 2016
Anthony Dozier
All Homes Realty LLC
(301) 731-0311
51 Total Sales
HL
Buyer's Agent in 2016
Hong Le
Allison James Estates & Homes
(866) 515-6819
9 Total Sales
Source: Bright MLS
MLS Number: 1001629423
APN: 04-571-90071840
Disclaimer: Certain information contained herein is derived from information provided by parties other than Homes.com. All information provided is deemed reliable, but is not guaranteed to be accurate and should be independently verified.
The data relating to real estate for sale on this website appears in part through the BRIGHT Internet Data Exchange program, a voluntary cooperative exchange of property listing data between licensed real estate brokerage firms, and is provided by BRIGHT through a licensing agreement.
Listing information is from various brokers who participate in the Bright MLS IDX program and not all listings may be visible on the site.
The property information being provided on or through the website is for the personal, non-commercial use of consumers and such information may not be used for any purpose other than to identify prospective properties consumers may be interested in purchasing.
Some properties which appear for sale on the website may no longer be available because they are for instance, under contract, sold or are no longer being offered for sale.
Property information displayed is deemed reliable but is not guaranteed.
Copyright 2026 Bright MLS, Inc.
Ask me questions while you tour the home.