
Katie Gagnon
Responds Quickly
Kg Realty
(612) 482-8816
94 Total Sales
3 in Saint Augusta
$334K - $401K Price Range


Estimated Value: $298,000 - $320,000
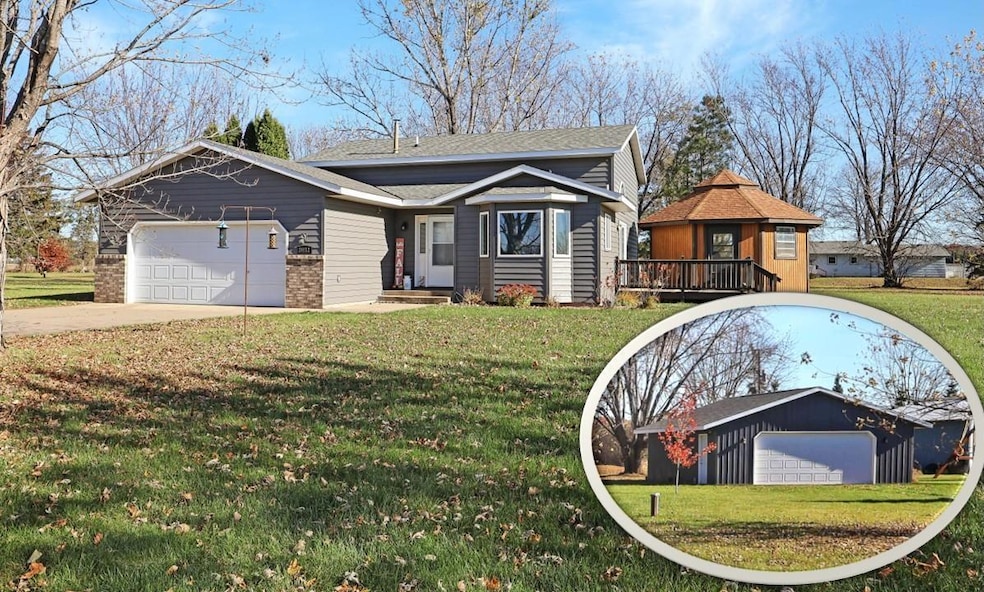
If you’ve been looking for extra storage, a spacious lot, and move-in ready updates, this is the one. This property features both an attached two-stall garage and an additional 30’x26’ detached garage, providing the ideal setup for vehicles, workshop space, toys, or hobby storage—hard to find and highly desirable. Set on an expansive 1-acre lot with mature trees, there’s plenty of room for outdoor enjoyment, gardening, pets, and more. This 3 bedroom, 2 bath tri-level home has seen extensive updates including new roof, siding, and windows in 2022 on both the house and detached garage, plus a newer insulated garage door. Inside, the kitchen and dining area feature newer laminate flooring, butcher block countertops, refreshed cabinetry, and a newer kitchen sink, along with newer appliances. The dining room opens to a deck with a screened gazebo, perfect for enjoying the outdoors comfortably. A full water system overhaul includes a new well pump, pressure tank, iron filter, softener system, plus a sandpoint well for the sprinkler system. A newer A/C unit adds comfort and peace of mind. Convenient access to Hwy 15 makes St. Cloud and I-94 an easy drive, with St. Cloud, Kimball, and ROCORI school district options. A rare opportunity for space, storage, updates, and privacy—all in one!
We collect this data history from publicly available records. To have your information removed, we recommend requesting removal directly through your county’s website.
Katie Gagnon
Kg Realty
(612) 482-8816
94 Total Sales
3 in Saint Augusta
$334K - $401K Price Range
Aimee Hegg
Central MN Realty LLC
(320) 407-0218
254 Total Sales
1 in Saint Augusta
$303,000 Price
Lynn Frantzen
Keller Williams Integrity Realty
(763) 373-6150
197 Total Sales
2 in Saint Augusta
$300K - $318K Price Range
Luke DeLacey
Coldwell Banker Realty
(612) 662-1425
104 Total Sales
1 in Saint Augusta
$385,000 Price
Tom Schiffler
Premier Real Estate Services
(320) 345-3286
157 Total Sales
4 in Saint Augusta
$260K - $819K Price Range
Lloyd Hoelscher
Coldwell Banker Realty
(320) 640-1620
47 Total Sales
2 in Saint Augusta
$415K - $435K Price Range
We collect this data history from publicly available records. To have your information removed, we recommend requesting removal directly through your county’s website.
| Date | Buyer | Sale Price | Title Company |
|---|---|---|---|
| $303,630 | Results Title | ||
| $200,000 | -- |
We collect this data history from publicly available records. To have your information removed, we recommend requesting removal directly through your county’s website.
| Date | Status | Borrower | Loan Amount |
|---|---|---|---|
| Closed | $288,448 |
We collect this data history from publicly available records. To have your information removed, we recommend requesting removal directly through your county’s website.
| Date | Event | Price | List to Sale | Price per Sq Ft |
|---|---|---|---|---|
| 12/12/2025 12/12/25 | Sold | $303,630 | +1.2% | $183 / Sq Ft |
| 11/13/2025 11/13/25 | Pending | -- | -- | -- |
| 11/11/2025 11/11/25 | For Sale | $299,900 | -- | $180 / Sq Ft |
We collect this data history from publicly available records. To have your information removed, we recommend requesting removal directly through your county’s website.
| Year | Tax Paid | Tax Assessment Tax Assessment Total Assessment is a certain percentage of the fair market value that is determined by local assessors to be the total taxable value of land and additions on the property. | Land | Improvement |
|---|---|---|---|---|
| 2026 | $2,850 | $315,500 | $60,600 | $254,900 |
| 2025 | $2,850 | $302,800 | $57,600 | $245,200 |
| 2024 | $2,612 | $299,800 | $57,600 | $242,200 |
| 2023 | $2,524 | $294,200 | $57,600 | $236,600 |
| 2022 | $2,228 | $222,500 | $52,000 | $170,500 |
| 2021 | $2,106 | $222,500 | $52,000 | $170,500 |
| 2020 | $1,958 | $211,800 | $52,000 | $159,800 |
| 2019 | $1,944 | $189,700 | $52,000 | $137,700 |
| 2018 | $1,854 | $171,500 | $52,000 | $119,500 |
| 2017 | $1,798 | $162,400 | $50,000 | $112,400 |
| 2016 | $1,702 | $0 | $0 | $0 |
| 2015 | $1,680 | $0 | $0 | $0 |
| 2014 | -- | $0 | $0 | $0 |
Seller's Agent in 2025
Chuck Zwilling
RE/MAX Results
(320) 249-1504
251 Total Sales
Seller Co-Listing Agent in 2025
Becca Reugemer
RE/MAX Results
(320) 282-8901
219 Total Sales
Buyer's Agent in 2025
Amy Legatt
RE/MAX Results
(800) 807-0022
317 Total Sales
Source: NorthstarMLS
MLS Number: 6809711
APN: 81.43192.0390
Disclaimer: Certain information contained herein is derived from information provided by parties other than Homes.com. All information provided is deemed reliable, but is not guaranteed to be accurate and should be independently verified.
All data is obtained from various sources and may not have been verified by broker or MLS GRID. Supplied Open House Information is subject to change without notice. All information should be independently reviewed and verified for accuracy. Properties may or may not be listed by the office/agent presenting the information. Some IDX listings have been excluded from this website.
Listings courtesy of NorthstarMLS as distributed by MLS GRID.
Based on information submitted to the MLS GRID
Ask me questions while you tour the home.