
Krista Hartmann
RE/MAX Results
(314) 666-8026
853 Total Sales
7 in Oakville
$145K - $480K Price Range


Estimated Value: $778,000 - $840,000
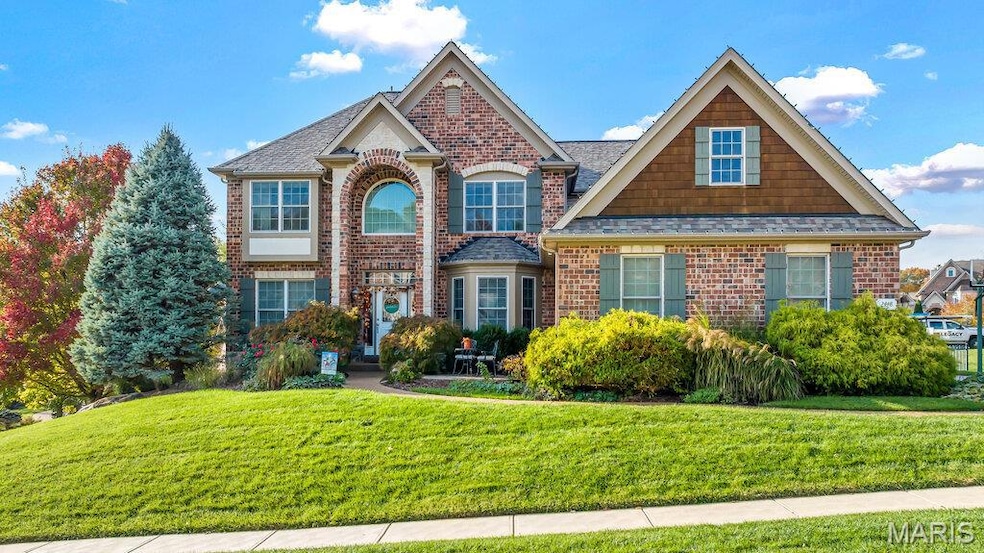
Experience timeless design and modern luxury in this 4-bed, 4.5-bath, ~4,500 sf estate poised high above the Mississippi Bluffs. We shine brighter than ever thanks to a full exterior makeover with fresh siding, a new roof, and upgraded gutters that promise exceptional eye candy from the moment you pull up. But the magic doesn’t stop at the door. Step inside to discover luxury that still feels wholeheartedly livable. The chef-grade kitchen is a showpiece with serious culinary chops. Two indoor fireplaces set the stage for memorable cozy nights in, and the walkout lower level is downright made for entertaining; complete with a wet bar, full bath, and space that could host everything from a game night to a gallery-worthy movie screening. Double the fire, double the fun: enjoy evenings on the covered patio with its statement stone fireplace, or drift out to the adjacent screened porch, your new favorite year-round hangout. The primary suite? A true retreat, featuring a custom walk-in closet that rivals a boutique. Perched overlooking the Mississippi bluffs, this original-owner beauty is a standout. Incredible upgrades inside and out deliver ultimate move-in readiness. More than a home, it’s a statement of style, comfort, and impeccable taste!
Last Agent to Sell the Property
Keller Williams Chesterfield License #2018039688 Listed on: 09/04/2025
We collect this data history from publicly available records. To have your information removed, we recommend requesting removal directly through your county’s website.
Krista Hartmann
RE/MAX Results
(314) 666-8026
853 Total Sales
7 in Oakville
$145K - $480K Price Range
Gabrielle Millenbruck
Coldwell Banker Realty - Gundaker West Regional
(314) 742-8550
26 Total Sales
1 in Oakville
$325,000 Price
Beverly Lacueva
Coldwell Banker Realty - Gundaker
(314) 866-9994
157 Total Sales
1 in Oakville
$287,900 Price
Janie Schriewer
RE/MAX Results
(314) 628-8068
467 Total Sales
1 in Oakville
$242,500 Price
Dee Dee Hill
RE/MAX Best Choice St. Louis
(314) 526-3504
46 Total Sales
1 in Oakville
$410,000 Price
Stephanie Hug Morgan
Coldwell Banker Realty - Gundaker
(314) 463-4997
202 Total Sales
2 in Oakville
$405K - $420K Price Range
We collect this data history from publicly available records. To have your information removed, we recommend requesting removal directly through your county’s website.
| Date | Buyer | Sale Price | Title Company |
|---|---|---|---|
| -- | Title Partners | ||
| Aubuchon David L | -- | None Available | |
| Aubuchon David L | $747,379 | None Available |
We collect this data history from publicly available records. To have your information removed, we recommend requesting removal directly through your county’s website.
| Date | Status | Borrower | Loan Amount |
|---|---|---|---|
| Previous Owner | $200,000 | ||
| Previous Owner | Aubuchon David L | $597,903 |
We collect this data history from publicly available records. To have your information removed, we recommend requesting removal directly through your county’s website.
| Date | Event | Price | List to Sale | Price per Sq Ft |
|---|---|---|---|---|
| 10/17/2025 10/17/25 | Sold | -- | -- | -- |
| 09/27/2025 09/27/25 | Pending | -- | -- | -- |
| 09/04/2025 09/04/25 | For Sale | $800,000 | -- | $227 / Sq Ft |
| 03/24/2025 03/24/25 | Off Market | -- | -- | -- |
We collect this data history from publicly available records. To have your information removed, we recommend requesting removal directly through your county’s website.
| Year | Tax Paid | Tax Assessment Tax Assessment Total Assessment is a certain percentage of the fair market value that is determined by local assessors to be the total taxable value of land and additions on the property. | Land | Improvement |
|---|---|---|---|---|
| 2025 | $7,685 | $147,080 | $23,960 | $123,120 |
| 2024 | $7,685 | $114,840 | $13,000 | $101,840 |
| 2023 | $7,685 | $114,840 | $13,000 | $101,840 |
| 2022 | $6,638 | $100,970 | $11,990 | $88,980 |
| 2021 | $6,423 | $100,970 | $11,990 | $88,980 |
| 2020 | $6,923 | $103,550 | $14,710 | $88,840 |
| 2019 | $6,902 | $103,550 | $14,710 | $88,840 |
| 2018 | $7,317 | $99,150 | $9,790 | $89,360 |
| 2017 | $7,307 | $99,150 | $9,790 | $89,360 |
| 2016 | $9,489 | $123,650 | $11,760 | $111,890 |
| 2015 | $8,706 | $123,650 | $11,760 | $111,890 |
| 2014 | $8,064 | $113,350 | $39,630 | $73,720 |
Seller's Agent in 2025
Brian Edwards
Keller Williams Chesterfield
(314) 378-5338
20 Total Sales
DM
Buyer's Agent in 2025
David Minor
Platinum Realty of St. Louis
(314) 809-3680
5 Total Sales
Source: MARIS MLS
MLS Number: MIS25017698
APN: 34H-41-0673
Disclaimer: Certain information contained herein is derived from information provided by parties other than Homes.com. All information provided is deemed reliable, but is not guaranteed to be accurate and should be independently verified.
All data is obtained from various sources and may not have been verified by broker or MLS GRID. Supplied Open House Information is subject to change without notice. All information should be independently reviewed and verified for accuracy. Properties may or may not be listed by the office/agent presenting the information. Some IDX listings have been excluded from this website.
Listings courtesy of MARIS MLS as distributed by MLS GRID.
Based on information submitted to the MLS GRID
Ask me questions while you tour the home.